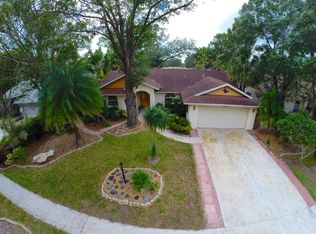
Available and centrally located in sunny Sarasota! A true 4 bedroom, 2 bath home with a 2 car garage and over 2,000 square feet of living space! Situated on an almost quarter acre, corner lot, this property in Emerald Gardens is ideal for your growing family. You will enjoy an updated kitchen with quartz countertops and an LG black stainless appliance package. The entire split floor plan home has been updated with luxury vinyl plank flooring throughout and newly installed baseboards. You will also enjoy plenty of clearance in the garage equipped with 8 feet high garage doors. The primary suite is a relaxing and spacious oasis with 2 large closets, a soaking tub, double sink vanity, shower stall, and water closet for privacy. AC replaced in 2022. NEW ROOF to be installed prior to closing! Emerald Gardens was designed to feature it's elongated pond, which provides a lovely entry to the neighborhood and a sitting area to take in wildlife and water bird viewings. Do not miss out on this fantastic family home in the lovely community of Emerald Gardens.
Sold for $480,000
Zillow last checked:
Listing updated:
Bought with:
Jill Baldwin, 3503842
KW PEACE RIVER PARTNERS
Source: Stellar MLS,MLS#: A4633207 Originating MLS: Sarasota - Manatee
Originating MLS: Sarasota - Manatee
Price history
| Date | Event | Price |
|---|---|---|
| 8/29/2025 | Sold | $480,000-4%$221/sqft |
Source:  Stellar MLS #A4633207 Report a problem Stellar MLS #A4633207 Report a problem | ||
| 6/27/2025 | Pending sale | $499,900$230/sqft |
Source: Stellar MLS #A4633207 Report a problem | ||
| 4/22/2025 | Price change | $499,900-4.8%$230/sqft |
Source: Stellar MLS #A4633207 Report a problem | ||
| 3/29/2025 | Price change | $524,900-0.8%$242/sqft |
Source: Stellar MLS #A4633207 Report a problem | ||
| 3/14/2025 | Price change | $529,000-3.6%$244/sqft |
Source: Stellar MLS #A4633207 Report a problem | ||
| 3/7/2025 | Price change | $549,000-4.5%$253/sqft |
Source: Stellar MLS #A4633207 Report a problem | ||
| 3/1/2025 | Price change | $574,900-0.9%$265/sqft |
Source: Stellar MLS #A4633207 Report a problem | ||
| 2/12/2025 | Price change | $579,900-1.7%$267/sqft |
Source: Stellar MLS #A4633207 Report a problem | ||
| 2/1/2025 | Price change | $589,900-1.7%$272/sqft |
Source: Stellar MLS #A4633207 Report a problem | ||
| 12/30/2024 | Listed for sale | $599,900+82.3%$276/sqft |
Source: Stellar MLS #A4633207 Report a problem | ||
| 11/21/2019 | Sold | $329,000$152/sqft |
Source: Stellar MLS #A4430511 Report a problem | ||
| 10/2/2019 | Pending sale | $329,000$152/sqft |
Source: Michael Saunders & Company - Licensed Real Estate Broker #A4430511 Report a problem | ||
| 3/15/2019 | Listed for sale | $329,000$152/sqft |
Source: Michael Saunders & Company - Licensed Real Estate Broker #A4430511 Report a problem | ||

Get a cash offer in 3 minutes
Find out how much your home could sell for in as little as 3 minutes with a no-obligation cash offer.
Estimated market value
$471,600
