This all BRICK, one level home with a FINISHED walk-out basement is perfectly POSITIONED along the 9th hole in the desirable Hickory Stick community, offering a private water view and a peaceful golf course backdrop. Inside, the OPEN floor plan is highlighted by high ceilings, crown molding, custom built-ins, and an abundance of windows that FILL the home with natural light. The inviting entryway opens to the living room with hardwood floors, a fireplace, and built-in shelving. Just off the living room, the dining room provides flexibility and can easily serve as a sitting room, office, or extension of the living space. The kitchen is thoughtfully designed with granite countertops, a large island, walk-in pantry, lots of cabinets, and a butler's pantry for added storage and convenience. Adjacent to the kitchen is a cozy hearth room with its own fireplace and built-ins, ideal as a casual dining area or comfortable gathering space. A main-level laundry room includes a mud sink, extra cabinets, and countertop space. The primary suite OFFERS hardwood floors, a walk-in closet, whirlpool tub, tiled walk-in shower, and dual vanities. Two additional main-level bedrooms share a Jack-and-Jill bathroom. The WALK-OUT basement is expansive and features a double-sided fireplace, new carpet, a large bedroom with bay window and patio access, a kitchen and breakfast area, a bonus room that could serve as another bedroom, and a dedicated office space or gaming space. It is well suited for entertaining or can serve as IN-LAW quarters. The pool table conveys. New sump pump and a tankless water heater. OUTSIDE, enjoy the views of the pond and the golf course from both levels of outdoor living - the deck and the open concrete patio, with basketball goal. An underground dog fence surrounds the entire property. So grab your clubs, your coffee mug, and your favorite people - this one deserves a closer look.
Sold
Zestimate®
$605,000
4498 Hickory Grove Blvd, Greenwood, IN 46143
4beds
5,080sqft
Residential, Single Family Residence
Built in 2002
0.38 Acres Lot
$605,000 Zestimate®
$119/sqft
$3,083 Estimated rent
Home value
$605,000
$563,000 - $653,000
$3,083/mo
Zestimate® history
Owner options
List your home for rent
$3,083/mo
Rent Zestimate®
Find your next renter with Zillow Rental Manager. Plus, with online applications, you can quickly screen prospective tenants – for free.
$3,083/mo
Rent Zestimate®
Refinance and save
$4,173/mo
Est. payment
Refinancing to a lower rate could help reduce your monthly payments and save thousands over the life of the loan.
$4,173/mo
Est. payment
Explore your selling options
Work with a Zillow partner agent
Leverage their expertise and Zillow's premium Showcase listings to get your home seen by more buyers.
Get startedList with your own agent
Get your home in front of millions of buyers by listing it on Zillow.
Learn how to do itSell it yourself
Take full control of how buyers see your home on Zillow by listing For Sale by Owner (FSBO).
List your homeWhat's special
Peaceful golf course backdropDouble-sided fireplaceFinished walk-out basementPrivate water viewBonus roomPool table conveysInviting entryway
Zillow last checked:
Listing updated:
Listed by:
Ema Boykova 317-531-4022,
M & E Realty Group,
Dimitar Boykov
Bought with:
Miranda Tworek
@properties
Source: MIBOR as distributed by MLS GRID,MLS#: 22081580
Facts & features
Interior
Bedrooms & bathrooms
- Bedrooms: 4
- Bathrooms: 4
- Full bathrooms: 3
- 1/2 bathrooms: 1
- Main level bathrooms: 3
- Main level bedrooms: 3
Primary bedroom
- Level: Main
- Area: 352 Square Feet
- Dimensions: 22x16
Bedroom 2
- Level: Main
- Area: 192 Square Feet
- Dimensions: 16x12
Bedroom 3
- Level: Main
- Area: 196 Square Feet
- Dimensions: 14x14
Bedroom 4
- Level: Basement
- Area: 663 Square Feet
- Dimensions: 39x17
Bonus room
- Level: Basement
- Area: 204 Square Feet
- Dimensions: 17x12
Breakfast room
- Level: Basement
- Area: 72 Square Feet
- Dimensions: 9x8
Dining room
- Level: Main
- Area: 192 Square Feet
- Dimensions: 16x12
Hearth room
- Level: Main
- Area: 238 Square Feet
- Dimensions: 17x14
Kitchen
- Level: Main
- Area: 425 Square Feet
- Dimensions: 25x17
Kitchen
- Features: Tile-Ceramic
- Level: Basement
- Area: 117 Square Feet
- Dimensions: 13x9
Laundry
- Features: Tile-Ceramic
- Level: Main
- Area: 40 Square Feet
- Dimensions: 08x05
Living room
- Level: Main
- Area: 432 Square Feet
- Dimensions: 24x18
Play room
- Level: Basement
- Area: 1450 Square Feet
- Dimensions: 50x29
Heating
- Forced Air, Natural Gas
Cooling
- Central Air
Appliances
- Included: Electric Cooktop, Dishwasher, Dryer, Disposal, Gas Water Heater, MicroHood, Oven, Double Oven, Refrigerator, Tankless Water Heater, Washer
- Laundry: Main Level
Features
- Attic Access, Double Vanity, Breakfast Bar, Built-in Features, Cathedral Ceiling(s), High Ceilings, Kitchen Island, Entrance Foyer, Ceiling Fan(s), Hardwood Floors, High Speed Internet, In-Law Floorplan, Pantry, Walk-In Closet(s)
- Flooring: Hardwood
- Basement: Daylight,Finished,Full,Walk-Out Access
- Attic: Access Only
- Number of fireplaces: 3
- Fireplace features: Double Sided, Basement, Hearth Room, Living Room
Interior area
- Total structure area: 5,080
- Total interior livable area: 5,080 sqft
- Finished area below ground: 2,440
Property
Parking
- Total spaces: 3
- Parking features: Attached
- Attached garage spaces: 3
- Details: Garage Parking Other(Finished Garage)
Features
- Levels: One
- Stories: 1
- Patio & porch: Covered, Deck
- Exterior features: Sprinkler System
- Has view: Yes
- View description: Golf Course, Pond
- Water view: Pond
- Waterfront features: Water Access, Water View
Lot
- Size: 0.38 Acres
- Features: On Golf Course, Sidewalks, Mature Trees, Trees-Small (Under 20 Ft)
Details
- Parcel number: 410422034008000037
- Horse amenities: None
Construction
Type & style
- Home type: SingleFamily
- Architectural style: Ranch,Traditional
- Property subtype: Residential, Single Family Residence
Materials
- Brick
- Foundation: Concrete Perimeter
Condition
- Updated/Remodeled
- New construction: No
- Year built: 2002
Utilities & green energy
- Water: Public
- Utilities for property: Electricity Connected
Community & HOA
Community
- Security: Smoke Detector(s)
- Subdivision: Hickory Ridge
HOA
- Has HOA: Yes
- Amenities included: Maintenance, Park, Playground, Pool
- Services included: Association Home Owners, Maintenance, ParkPlayground
- HOA fee: $485 annually
Location
- Region: Greenwood
Financial & listing details
- Price per square foot: $119/sqft
- Tax assessed value: $804,100
- Annual tax amount: $6,410
- Date on market: 1/26/2026
- Cumulative days on market: 77 days
- Electric utility on property: Yes
Price history
| Date | Event | Price |
|---|---|---|
| 6/1/2026 | Sold | $605,000-5.5%$119/sqft |
Source:  MIBOR as distributed by MLS GRID #22081580 Report a problem MIBOR as distributed by MLS GRID #22081580 Report a problem | ||
| 4/12/2026 | Pending sale | $640,000$126/sqft |
Source: MIBOR as distributed by MLS GRID #22081580 Report a problem | ||
| 3/6/2026 | Price change | $640,000-1.5%$126/sqft |
Source: MIBOR as distributed by MLS GRID #22081580 Report a problem | ||
| 2/28/2026 | Price change | $650,000-2.3%$128/sqft |
Source: MIBOR as distributed by MLS GRID #22081580 Report a problem | ||
| 2/10/2026 | Price change | $665,000-2.2%$131/sqft |
Source: MIBOR as distributed by MLS GRID #22081580 Report a problem | ||
| 1/26/2026 | Listed for sale | $680,000+60%$134/sqft |
Source: MIBOR as distributed by MLS GRID #22081580 Report a problem | ||
| 4/1/2020 | Sold | $425,000-14.8%$84/sqft |
Source: MIBOR as distributed by MLS GRID #21654582 Report a problem | ||
| 2/25/2020 | Pending sale | $499,000$98/sqft |
Source: Keller Williams Indy Metro S #21654582 Report a problem | ||
| 1/3/2020 | Price change | $499,000-5.7%$98/sqft |
Source: Keller Williams Indy Metro S #21654582 Report a problem | ||
| 12/6/2019 | Price change | $529,000-3.6%$104/sqft |
Source: Keller Williams Indy Metro S #21654582 Report a problem | ||
| 11/2/2019 | Price change | $549,000-1.9%$108/sqft |
Source: Keller Williams Indy Metro S #21654582 Report a problem | ||
| 9/30/2019 | Price change | $559,900-0.7%$110/sqft |
Source: Keller Williams Indy Metro S #21654582 Report a problem | ||
| 9/6/2019 | Price change | $564,000-2.6%$111/sqft |
Source: Keller Williams Indy Metro S #21654582 Report a problem | ||
| 8/17/2019 | Price change | $579,000-1.7%$114/sqft |
Source: Keller Williams Realty Indy Metro South #21654582 Report a problem | ||
| 7/22/2019 | Listed for sale | $589,000$116/sqft |
Source: Keller Williams Indy Metro S #21654582 Report a problem | ||
Public tax history
| Year | Property taxes | Tax assessment |
|---|---|---|
| 2025 | $6,411 | $804,100 +25.4% |
| 2024 | $6,411 +27.2% | $641,100 |
| 2023 | $5,041 +14% | $641,100 +27.2% |
| 2022 | $4,421 +6.8% | $504,100 +14% |
| 2021 | $4,141 +4.7% | $442,100 +6.8% |
| 2020 | $3,956 -1.1% | $414,100 +4.7% |
| 2019 | $4,002 -12.2% | $395,600 -1.1% |
| 2018 | $4,558 +4.2% | $400,200 -12.5% |
| 2017 | $4,376 | $457,300 +4.5% |
| 2016 | $4,376 | $437,600 +11.9% |
| 2014 | $4,376 +15.3% | $391,100 -0.2% |
| 2013 | $3,796 -0.5% | $392,000 -1.5% |
| 2012 | $3,814 +4.8% | $397,900 +3.1% |
| 2011 | $3,640 -0.7% | $385,900 |
| 2010 | $3,667 -1% | $385,900 +0.4% |
| 2009 | $3,702 -5.9% | $384,400 |
| 2007 | $3,936 -21.7% | $384,400 -0.9% |
| 2006 | $5,028 | $387,800 |
| 2005 | -- | $387,800 |
Find assessor info on the county website
Neighborhood: 46143
Nearby homes
- $766,2005 bd5 ba4.5k sqft4491 Hickory Grove Blvd, Greenwood, IN 46143Off Market
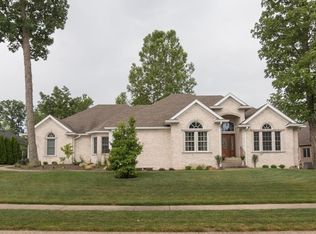
- $749,6005 bd4 ba4.5k sqft4505 Hickory Grove Blvd, Greenwood, IN 46143Off Market
- $697,5003 bd3 ba2.1k sqft4510 Hickory Grove Blvd, Greenwood, IN 46143Off Market
- $811,7004 bd3 ba2.5k sqft4486 Hickory Grove Blvd, Greenwood, IN 46143Off Market
- $528,5004 bd4 ba2.5k sqft4486 S Hickory Grove Blvd, Greenwood, IN 46143Off Market
- $817,3004 bd4 ba5.3k sqft4521 Hickory Grove Blvd, Greenwood, IN 46143Off Market
- $587,8004 bd3 ba2.7k sqft4747 Hickory Wood Row, Greenwood, IN 46143Off Market
- $955,0004 bd5 ba5.7k sqft4522 Hickory Grove Blvd, Greenwood, IN 46143Sold
Nearby schools
GreatSchools rating
- 8/10Walnut Grove Elementary SchoolGrades: K-5Distance: 1.3 mi
- 8/10Center Grove Middle School CentralGrades: 6-8Distance: 2 mi
- 10/10Center Grove High SchoolGrades: 9-12Distance: 1.9 mi
Get a cash offer in 3 minutes
Find out how much your home could sell for in as little as 3 minutes with a no-obligation cash offer.
Estimated market value
$605,000
Get a cash offer in 3 minutes
Find out how much your home could sell for in as little as 3 minutes with a no-obligation cash offer.
Estimated market value
$605,000
- Indiana
- Johnson County
- Greenwood
- 46143
- 4498 Hickory Grove Blvd
Nearby cities
Nearby zip codes
Other Greenwood Topics
