Skip main navigation
Sold for $1,285,000
  • $1,285,000

    4498 N Utica Street, Denver, CO 80212

    3beds
    2,397sqft
    Duplex
    Built in 2023
    3,124 Square Feet Lot
    $1,222,700 Zestimate®
    $536/sqft
    $5,698 Estimated rent

    Home value

    $1,222,700

    $1.16M - $1.30M

    $5,698/mo

    Zestimate® history
    Loading
    Loading...

    Owner options

    List your home for rent

    $5,698/mo

    Rent Zestimate®

    Find your next renter with Zillow Rental Manager. Plus, with online applications, you can quickly screen prospective tenants – for free.

    Learn more

    $5,698/mo

    Rent Zestimate®

    Refinance and save

    $7,447/mo

    Est. payment

    Refinancing to a lower rate could help reduce your monthly payments and save thousands over the life of the loan.

    See today's rates

    $7,447/mo

    Est. payment

    Explore your selling options

    Work with a Zillow partner agent

    Leverage their expertise and Zillow's premium Showcase listings to get your home seen by more buyers.

    Get started

    List with your own agent

    Get your home in front of millions of buyers by listing it on Zillow.

    Learn how to do it

    Sell it yourself

    Take full control of how buyers see your home on Zillow by listing For Sale by Owner (FSBO).

    List your home

    What's special

    Mountain viewsGrass areaSpectacular mountain viewsBright open conceptRooftop deckBonus roomHigh-end tile
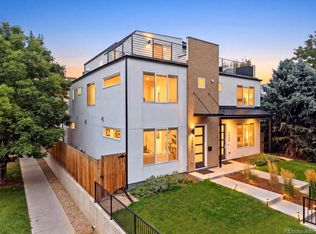
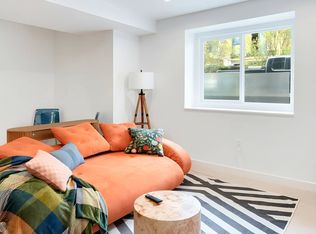
    Meticulously Designed New Modern Duplex with Spectacular Mountain Views from Rooftop Deck. Steps from the Heart of Berkeley's Tennyson St. This architectural masterpiece offers a bright open concept 1st floor w/ Gourmet Kitchen, Living Room w/ Fireplace, Spacious Dining Area & 9-Foot Ceilings. Nearly wall to wall sliding glass doors open to private back patio & grass area. Designer statements throughout the home include 13' kitchen island, pendant lighting, high-end tile, hardwood floors, quartz counters, & stainless appliances. The natural light on all 3 floors is brilliant. Retreat to the primary suite w/ extra spacious walk-in closets, double vanity & oversized shower. Two additional bedrooms, full bath, & walk-in laundry room complete the 2nd floor. Entertain or relax on the bonus 3rd floor including 1/2 bath, wet bar & rooftop deck w/ mountain views and bonus room that can be any room you would like it to be. Ample storage in & out including 2 car garage w/ storage loft. Stroll to parks, restaurants & shopping. Dream Location & Highly Desired Builder. Both units available, hurry to pick yours.

    Zillow last checked:

    Listing updated:

    Listed by:

    Jay Feaster 720-891-7916 Team@FeasterRealty.com,

    Feaster Realty

    Bought with:

    The Blank and Bingham Team

    The Agency - Denver

    Source: REcolorado as distributed by MLS GRID,MLS#: 7763282MLS Logo

    Facts & features

    Interior

    Bedrooms & bathrooms
    • Bedrooms: 3
    • Bathrooms: 4
    • Full bathrooms: 1
    • 3/4 bathrooms: 1
    • 1/2 bathrooms: 2
    • Main level bathrooms: 1
    Primary bedroom
    • Level: Upper
    Bedroom
    • Level: Upper
    Bedroom
    • Level: Upper
    Primary bathroom
    • Level: Upper
    Bathroom
    • Level: Main
    Bathroom
    • Level: Upper
    Bathroom
    • Description: 3rd Floor
    • Level: Upper
    Bonus room
    • Description: 3rd Floor - Included Rooftop Patio + Wet Bar
    • Level: Upper
    Dining room
    • Level: Main
    Family room
    • Level: Main
    Kitchen
    • Level: Main
    Laundry
    • Description: 2nd Floor - Next To Primary Suite - Walk-In
    • Level: Upper
    Heating
    • Forced Air
    Cooling
    • Central Air
    Appliances
    • Included: Dishwasher, Disposal, Microwave, Oven, Range, Range Hood, Refrigerator, Tankless Water Heater, Wine Cooler
    Features
    • Eat-in Kitchen, High Ceilings, Kitchen Island, Open Floorplan, Primary Suite, Quartz Counters, Smart Thermostat, Smoke Free, Walk-In Closet(s), Wet Bar
    • Flooring: Tile, Wood
    • Windows: Double Pane Windows
    • Basement: Crawl Space
    • Number of fireplaces: 1
    • Fireplace features: Family Room
    • Common walls with other units/homes: End Unit,No One Above,No One Below,1 Common Wall
    Interior area
    • Total structure area: 2,397
    • Total interior livable area: 2,397 sqft
    • Finished area above ground: 2,397

    Property

    Parking
    • Total spaces: 2
    • Parking features: Oversized Door, Storage
    • Garage spaces: 2
    Features
    • Levels: Three Or More
    • Patio & porch: Front Porch, Patio, Rooftop
    • Exterior features: Private Yard
    • Fencing: Partial
    • Has view: Yes
    • View description: Mountain(s)
    Lot
    • Size: 3,124 sqft
    Details
    • Parcel number: 219217001
    • Zoning: U-TU-C
    • Special conditions: Standard

    Construction

    Type & style
    • Home type: SingleFamily
    • Property subtype: Duplex
    • Attached to another structure: Yes
    Materials
    • Frame
    • Roof: Composition,Membrane
    Condition
    • New Construction
    • New construction: Yes
    • Year built: 2023
    Details
    • Warranty included: Yes

    Utilities & green energy

    • Sewer: Public Sewer
    • Utilities for property: Natural Gas Available
    Green energy
    • Energy efficient items: Thermostat, Water Heater

    Community & neighborhood

    Security
    • Security features: Carbon Monoxide Detector(s), Smoke Detector(s)
    Location
    • Region: Denver
    • Subdivision: Berkeley

    Other

    Other facts
    • Listing terms: 1031 Exchange,Cash,Conventional,Jumbo
    • Ownership: Agent Owner
    • Road surface type: Paved

    Price history

    DateEventPrice
    9/29/2023Sold$1,285,000+39.9%$536/sqft
    Source: REcolorado as distributed by MLS GRID #7763282 Report a problem
    11/12/2021Sold$918,540+11.3%$383/sqft
    Source: HomeSmart Intl Solds #8280334_80212 Report a problem
    9/30/2021Pending sale$825,000+232.7%$344/sqft
    Source: HomeSmart #8280334 Report a problem
    2/24/2021Listing removed--
    Source: Owner Report a problem
    6/13/2020Listing removed$2,750$1/sqft
    Source: Owner Report a problem
    6/8/2020Listed for rent$2,750+12.2%$1/sqft
    Source: Owner Report a problem
    3/29/2018Listing removed$2,450$1/sqft
    Source: Owner Report a problem
    3/19/2018Price change$2,450-5.8%$1/sqft
    Source: Owner Report a problem
    3/12/2018Listed for rent$2,600+6.1%$1/sqft
    Source: Owner Report a problem
    9/23/2017Listing removed$2,450$1/sqft
    Source: Owner Report a problem
    9/14/2017Listed for rent$2,450$1/sqft
    Source: Owner Report a problem
    11/12/2003Sold$248,000+90.8%$103/sqft
    Source: Public Record Report a problem
    2/21/2003Sold$130,000+160%$54/sqft
    Source: Public Record Report a problem
    2/23/1994Sold$50,000$21/sqft
    Source: Public Record Report a problem

    Public tax history

    YearProperty taxesTax assessment
    2024$3,082 -5%$74,590 -24.2%
    2023$3,245 +8%$98,400 +132.5%
    2022$3,005 +13.1%$42,320 +5.1%
    2021$2,656 +2.9%$40,270 +12.5%
    2020$2,582 +1.7%$35,801 -0.7%
    2019$2,538 $36,050 +9.9%
    2018$2,538 +0.3%$32,800
    2017$2,530 +9.5%$32,800 +10.9%
    2016$2,310 -5%$29,570
    2015$2,433 0%$29,570 +1%
    2014$2,434 +24.2%$29,290 +6.6%
    2012$1,959 +21.9%$27,470
    2011$1,608 +2.2%$27,470 +13.8%
    2010$1,572 +9.4%$24,140
    2009$1,438 -0.2%$24,140 +12.1%
    2008$1,440 +5.8%$21,530
    2007$1,361 +1.1%$21,530 +5.9%
    2006$1,346 +58.3%$20,330
    2005$850 $20,330

    Find assessor info on the county website

    Neighborhood: Berkeley

    Nearby schools

    GreatSchools rating
    Schools provided by the listing agent
    • Elementary: Centennial
    • Middle: Skinner
    • High: North
    • District: Denver 1

    Source: REcolorado as distributed by MLS GRID. This data may not be complete. We recommend contacting the local school district to confirm school assignments for this home.

    Get a cash offer in 3 minutes
    Find out how much your home could sell for in as little as 3 minutes with a no-obligation cash offer.
    Estimated market value
    $1,222,700
    Get a cash offer in 3 minutes
    Find out how much your home could sell for in as little as 3 minutes with a no-obligation cash offer.
    Estimated market value
    $1,222,700