Built in 2024 by Meritage Homes in the desirable The Meadow at Crossprairie community, this beautifully upgraded 4-bedroom, 2-bathroom single-story home offers modern living with thoughtful outdoor enhancements. The open-concept floor plan seamlessly connects the living, dining, and kitchen areas, creating the perfect space for entertaining and everyday living. Step outside to enjoy the covered rear porch and a stunning custom outdoor sitting area under a metal gazebo, ideal for relaxing or hosting guests. The backyard has been extensively upgraded with premium pavers and low-maintenance artificial turf, plus a fully fenced yard and custom paver walkway surrounding the home for both beauty and functionality. Additional upgrades include rain gutters already installed for added convenience. Conveniently located less than a mile from the Florida Turnpike entrance, this community offers quick and easy access for commuting to Orlando, Kissimmee, and surrounding Central Florida areas while still enjoying the peaceful atmosphere of Saint Cloud living. Residents of The Meadow at Crossprairie enjoy community amenities including a resort-style pool and cabana, park, and tot lot/playground area. Complete with a 2-car garage and valuable post-closing upgrades already completed for the next owner, this move-in ready home combines the benefits of newer construction with enhanced outdoor living, convenience, and low-maintenance living.
For sale
$420,000
4498 Pickerel Weed Way, Saint Cloud, FL 34772
4beds
1,823sqft
Single Family Residence
Built in 2024
6,098 Square Feet Lot
$415,600 Zestimate®
$230/sqft
$89/mo HOA
What's special
Fully fenced yardCovered rear porchRain gutters already installedLow-maintenance artificial turf
- 91 days |
- 131 |
- 12 |
Zillow last checked:
Listing updated:
Listed by:
Leandro Gularte 407-232-8883,
PATER DOMUS REAL ESTATE LLC 407-232-8877
Source: Stellar MLS,MLS#: R4911124 Originating MLS: Other
Originating MLS: Other
Facts & features
Interior
Bedrooms & bathrooms
- Bedrooms: 4
- Bathrooms: 2
- Full bathrooms: 2
Primary bedroom
- Features: Walk-In Closet(s)
- Level: First
- Area: 196 Square Feet
- Dimensions: 14x14
Bedroom 1
- Features: Built-in Closet
- Level: First
- Area: 143 Square Feet
- Dimensions: 13x11
Bedroom 2
- Features: Built-in Closet
- Level: First
- Area: 130 Square Feet
- Dimensions: 13x10
Bedroom 3
- Features: Built-in Closet
- Level: First
- Area: 130 Square Feet
- Dimensions: 13x10
Primary bathroom
- Features: Built-in Closet
- Level: First
- Area: 90 Square Feet
- Dimensions: 10x9
Bathroom 1
- Features: No Closet
- Level: First
- Area: 50 Square Feet
- Dimensions: 10x5
Dining room
- Features: No Closet
- Level: First
- Area: 192 Square Feet
- Dimensions: 16x12
Kitchen
- Features: No Closet
- Level: First
- Area: 192 Square Feet
- Dimensions: 16x12
Laundry
- Features: No Closet
- Level: First
- Area: 42 Square Feet
- Dimensions: 6x7
Living room
- Features: No Closet
- Level: First
- Area: 330 Square Feet
- Dimensions: 15x22
Heating
- Central, Electric
Cooling
- Central Air
Appliances
- Included: Dishwasher, Disposal, Electric Water Heater, Microwave, Range, Refrigerator, Water Softener
- Laundry: Inside, Laundry Room
Features
- Kitchen/Family Room Combo, Primary Bedroom Main Floor, Solid Surface Counters, Solid Wood Cabinets, Thermostat, Walk-In Closet(s)
- Flooring: Ceramic Tile
- Doors: Sliding Doors
- Windows: Blinds
- Has fireplace: No
Interior area
- Total structure area: 2,374
- Total interior livable area: 1,823 sqft
Video & virtual tour
Property
Parking
- Total spaces: 2
- Parking features: Driveway, Garage Door Opener, Ground Level
- Attached garage spaces: 2
- Has uncovered spaces: Yes
- Details: Garage Dimensions: 21x21
Features
- Levels: One
- Stories: 1
- Exterior features: Irrigation System, Permeable Paving, Rain Gutters, Sidewalk
- Fencing: Vinyl
Lot
- Size: 6,098 Square Feet
Details
- Additional structures: Gazebo
- Parcel number: 212630364300018840
- Zoning: RES
- Special conditions: None
Construction
Type & style
- Home type: SingleFamily
- Property subtype: Single Family Residence
Materials
- Stucco
- Foundation: Slab
- Roof: Shingle
Condition
- New construction: No
- Year built: 2024
Utilities & green energy
- Sewer: Public Sewer
- Water: Public
- Utilities for property: BB/HS Internet Available, Cable Available, Electricity Connected, Sewer Connected, Water Connected
Community & HOA
Community
- Features: Park, Pool, Sidewalks
- Security: Security System
- Pet fee: $0 monthly
- Subdivision: EDGEWATER ED-4 LT 1 REP
HOA
- Has HOA: Yes
- Services included: Common Area Taxes, Community Pool, Recreational Facilities
- HOA fee: $89 monthly
- HOA name: HomeRiver Group Orlando
- HOA phone: 407-327-5824
Location
- Region: Saint Cloud
Financial & listing details
- Price per square foot: $230/sqft
- Tax assessed value: $337,200
- Annual tax amount: $5,250
- Date on market: 4/22/2026
- Cumulative days on market: 16 days
- Listing terms: Cash,Conventional,FHA,USDA Loan,VA Loan
- Ownership: Fee Simple
- Total actual rent: 0
- Electric utility on property: Yes
- Road surface type: Asphalt
Estimated market value
$415,600
$395,000 - $436,000
$2,348/mo
Price history
| Date | Event | Price |
|---|---|---|
| 4/22/2026 | Listed for sale | $420,000-0.8%$230/sqft |
Source:  Stellar MLS #R4911124 Report a problem Stellar MLS #R4911124 Report a problem | ||
| 8/13/2024 | Sold | $423,400$232/sqft |
Source: Public Record Report a problem | ||
Public tax history
| Year | Property taxes | Tax assessment |
|---|---|---|
| 2025 | $6,921 +160.2% | $337,200 +381.7% |
| 2024 | $2,659 +12.7% | $70,000 +55.6% |
| 2023 | $2,359 | $45,000 |
Find assessor info on the county website
Monthly payment
Est. payment
Payment breakdown
Explore the cost of this home by adjusting the details. Changes won't be saved.Climate risks
Neighborhood: 34772
Nearby schools
GreatSchools rating
- 4/10Neptune Elementary SchoolGrades: PK-5Distance: 2.3 mi
- 7/10Neptune Middle SchoolGrades: 6-8Distance: 3.2 mi
- 4/10St. Cloud High SchoolGrades: PK,9-12Distance: 2.9 mi
Schools provided by the listing agent
- Elementary: Neptune Elementary
- Middle: Neptune Middle (6-8)
- High: St. Cloud High School
Source: Stellar MLS. This data may not be complete. We recommend contacting the local school district to confirm school assignments for this home.
- $450,0004 bd3 ba2.6k sqft4492 Pickerel Weed Way, Saint Cloud, FL 34772Sold

- $455,0004 bd3 ba2.6k sqft4510 Pickerel Weed Way, Saint Cloud, FL 34772Sold
- $419,6224 bd2 ba1.8k sqft4493 Campfire Rd, Saint Cloud, FL 34772Sold

- $433,5004 bd3 ba1.9k sqft4499 Campfire Rd, Saint Cloud, FL 34772Sold
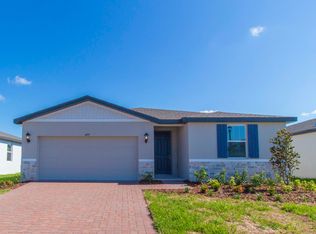
- $464,1004 bd3 ba2.6k sqft4487 Campfire Rd, Saint Cloud, FL 34772Sold
- $416,4184 bd2 ba1.8k sqft4516 Pickerel Weed Way, Saint Cloud, FL 34772Sold
- $420,0003 bd2 ba1.6k sqft4497 Pickerel Weed Way, Saint Cloud, FL 34772Sold
- $455,4004 bd2 ba1.8k sqft4503 Pickerel Weed Way, Saint Cloud, FL 34772Sold
A local agent can set up tours, give advice and negotiate with sellers.
Similar homes
- $390,0004 bd3 ba2k sqft4704 Homestead Trl, Saint Cloud, FL 34772For Sale

 MLS ID #O6418510, Natalie Rivera, VESTI LLC. Stellar MLS
 - $423,8904 bd2 ba2.1k sqft5158 Arrowfeather Ct, Saint Cloud, FL 34772New Construction
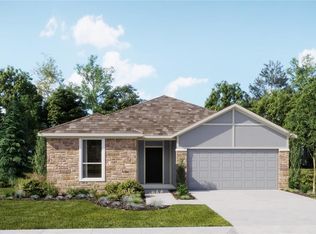 MLS ID #O6424045, Ben Goldstein, LENNAR REALTY. Stellar MLS
 - $413,9904 bd2 ba1.8k sqft3463 Malawi Trl, Saint Cloud, FL 34772New Construction
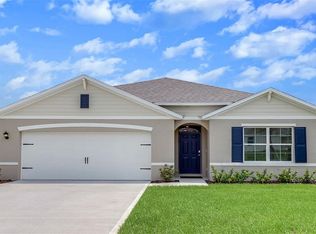 MLS ID #O6412610, Stephen Cline, DR HORTON REALTY OF CENTRAL FLORIDA LLC. Stellar MLS
 - $465,0004 bd2 ba1.9k sqft5040 Bessie Ct, Saint Cloud, FL 34772For Sale
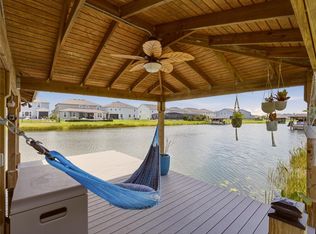 MLS ID #S5150775, Jennifer Davis, PA, FLORIDA REALTY RESULTS LLC. Stellar MLS
 - $408,9904 bd2 ba1.8k sqft3610 Malawi Trl, Saint Cloud, FL 34772New ConstructionStellar MLS
- $415,0004 bd3 ba2k sqft2401 Volunteer Ave, Kissimmee, FL 34744New ConstructionMLS ID #O6408166, Nick Whitehouse, RE/MAX PRIME PROPERTIES. Stellar MLS
- $389,9904 bd2 ba1.8k sqft3479 Malawi Trl, Saint Cloud, FL 34772New ConstructionStellar MLS
- $384,9904 bd2 ba1.8k sqft3475 Malawi Trl, Saint Cloud, FL 34772New ConstructionStellar MLS
- $550,0005 bd3 ba2.3k sqft374 Pine Tree Bridge Trl, Saint Cloud, FL 34772For SaleMLS ID #S5147915, Monique Morgan, LA ROSA REALTY LLC. Stellar MLS
- $--4 bd2 ba1.7k sqft656 Cotulla Dr, Kissimmee, FL 34758AuctionAuction.com 2
- $424,9904 bd2 ba1.8k sqft888 Britton Loop, Saint Cloud, FL 34771New ConstructionStellar MLS
- $514,9003 bd2 ba2k sqft(Undisclosed Address), Saint Cloud, FL 34772For SaleMLS ID #O6386205, Flavio Coragem, HIGHLIGHT REALTY CORP/LW. Stellar MLS
- $435,0004 bd2 ba1.8k sqft380 Talisi Loop, Saint Cloud, FL 34771For SaleMLS ID #S5142058, Luis Castellano, NAIM REAL ESTATE LLC. Stellar MLS
- $424,9904 bd2 ba1.8k sqft780 Seagrove Trl, Saint Cloud, FL 34771New ConstructionStellar MLS
- $424,9904 bd2 ba1.8k sqft740 Seagrove Trl, Saint Cloud, FL 34771New ConstructionStellar MLS
- $446,9904 bd2 ba1.8k sqft1531 Beechmont Dr, Kissimmee, FL 34744New ConstructionMLS ID #O6422709, Stephen Cline, DR HORTON REALTY OF CENTRAL FLORIDA LLC. Stellar MLS
- $446,9904 bd2 ba1.8k sqft1539 Beechmont Dr, Kissimmee, FL 34744New ConstructionMLS ID #O6422693, Stephen Cline, DR HORTON REALTY OF CENTRAL FLORIDA LLC. Stellar MLS
- $440,0004 bd2 ba1.5k sqft5724 Camilla St, Saint Cloud, FL 34771For SaleMLS ID #O6384652, Ariel Vargas, EXP REALTY LLC. Stellar MLS
- $491,5003 bd2 ba1.7k sqft2682 Midsweet Ave, Saint Cloud, FL 34772For SaleMLS ID #S5144006, Sherry Feck, WEICHERT REALTORS HALLMARK PRO. Stellar MLS
- $425,0003 bd2 ba1.5k sqft2378 Brewerton Ln, Orlando, FL 32824For SaleMLS ID #O6422649, Odry Vargas, ODRY VARGAS REALTY GROUP. Stellar MLS
