Skip main navigation
Sold for $295,000
  • $295,000

    4498 Plumosa St, Spring Hill, FL 34607

    2beds
    1,225sqft
    Single Family Residence
    Built in 1989
    10,454 Square Feet Lot
    $295,000 Zestimate®
    $241/sqft
    $2,029 Estimated rent

    Home value

    $295,000

    $268,000 - $322,000

    $2,029/mo

    Zestimate® history
    Loading
    Loading...

    Owner options

    List your home for rent

    $2,029/mo

    Rent Zestimate®

    Find your next renter with Zillow Rental Manager. Plus, with online applications, you can quickly screen prospective tenants – for free.

    Learn more

    $2,029/mo

    Rent Zestimate®

    Refinance and save

    $1,980/mo

    Est. payment

    Refinancing to a lower rate could help reduce your monthly payments and save thousands over the life of the loan.

    See today's rates

    $1,980/mo

    Est. payment

    Explore your selling options

    Work with a Zillow partner agent

    Leverage their expertise and Zillow's premium Showcase listings to get your home seen by more buyers.

    Get started

    List with your own agent

    Get your home in front of millions of buyers by listing it on Zillow.

    Learn how to do it

    Sell it yourself

    Take full control of how buyers see your home on Zillow by listing For Sale by Owner (FSBO).

    List your home

    What's special

    Screened pool areaBreakfast barQuartz countertopsSpacious family roomDecorative stacked-stone accentsVaulted ceilingsSeparate tub
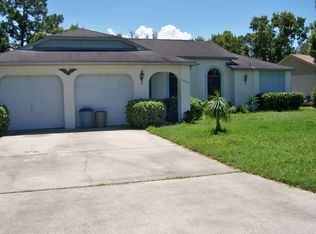
    MOVE-IN READY POOL HOME WITH NO HOA OR CDD FEES! LOCATION. LOCATION. LOCATION. Beautifully maintained 2 BEDROOM, 2 BATHROOM, 2 CAR GARAGE POOL HOME offering comfort, style, and great curb appeal in a desirable location. From the moment you arrive, you'll notice the attractive PAVER DRIVEWAY, decorative STACKED-STONE ACCENTS, and column details that create a warm and welcoming exterior. Inside, the home features a desirable OPEN SPLIT FLOOR PLAN with LAMINATE WOOD-GRAIN FLOORING throughout, creating a seamless and inviting living space. The spacious family room showcases VAULTED CEILINGS and a stunning BRICK WOOD-BURNING FIREPLACE, making it the perfect place to relax or entertain. FRENCH DOORS lead directly to the screened pool area, blending indoor and outdoor Florida living. The UPDATED KITCHEN is both stylish and functional, featuring QUARTZ COUNTERTOPS, STAINLESS STEEL APPLIANCES, WHITE CABINETRY with decorative glass-front accents, CUSTOM SUBWAY TILE BACKSPLASH, a BREAKFAST BAR, and a TRAY CEILING. The EAT-IN KITCHEN with BAY WINDOW offers beautiful views of the pool and backyard. The PRIMARY SUITE serves as a private retreat with FRENCH DOORS WITH BUILT-IN BLINDS opening to the pool area. The UPDATED PRIMARY BATHROOM features a CUSTOM FLOOR-TO-CEILING TILED WALK-IN SHOWER with seamless glass enclosure, a separate tub and a NEWER VANITY with GRANITE COUNTERTOPS. The GUEST BEDROOM and GUEST BATHROOM are generously sized, with the guest bath offering a tub/shower combination with glass door. Additional features include an INSIDE LAUNDRY ROOM with laundry tub and built-in cabinets for added storage. Step outside to enjoy the SCREENED POOL AREA, perfect for year-round entertaining, featuring a TILED COVERED PATIO, POOL , and additional screened patio space. The FENCED BACKYARD with mature landscaping provides privacy and a peaceful outdoor setting. Additional updates include a ROOF REPLACED IN 2018, NEW GARAGE DOOR INSTALLED IN 2020, and an AC SYSTEM INSTALLED IN 2013, NEWER DOUBLE PANE WINDOWS giving buyers added peace of mind. Conveniently located close to shopping, restaurants, medical facilities, and entertainment, this home offers the perfect balance of accessibility and private Florida living. This well-maintained property combines MOVE-IN READY COMFORT, POOLSIDE LIVING, and the added benefit of NO HOA OR CDD FEES. Although there isn't a Mandatory HOA there is a voluntary HOA at 100 per year for access to the community club house / Pool / Tennis Courts. Home was used as a rental, primarily posted on furnished finder for traveling nurses.

    Zillow last checked:

    Listing updated:

    Listed by:

    Sarah M Hill 352-670-4455,

    JT Realty & Associates

    Bought with:

    PAID RECIPROCAL

    Paid Reciprocal Office

    Source: HCMLS,MLS#: 2258342MLS Logo

    Facts & features

    Interior

    Bedrooms & bathrooms
    • Bedrooms: 2
    • Bathrooms: 2
    • Full bathrooms: 2
    Kitchen
    • Level: Main
    Heating
    • Central
    Cooling
    • Central Air
    Appliances
    • Included: Dishwasher, Electric Range, Microwave, Refrigerator
    • Laundry: Electric Dryer Hookup, In Unit, Sink, Washer Hookup
    Features
    • Breakfast Nook, Ceiling Fan(s), Double Vanity, Eat-in Kitchen, Open Floorplan, Primary Bathroom - Tub with Shower, Primary Bathroom -Tub with Separate Shower, Split Bedrooms, Vaulted Ceiling(s), Walk-In Closet(s), Split Plan
    • Flooring: Laminate, Tile
    • Number of fireplaces: 1
    • Fireplace features: Wood Burning
    Interior area
    • Total structure area: 1,225
    • Total interior livable area: 1,225 sqft

    Property

    Parking
    • Total spaces: 2
    • Parking features: Attached, Garage
    • Attached garage spaces: 2
    Features
    • Levels: One
    • Stories: 1
    • Patio & porch: Covered, Rear Porch, Screened
    • Has private pool: Yes
    • Pool features: In Ground, Screen Enclosure
    • Fencing: Chain Link
    Lot
    • Size: 10,454 Square Feet
    • Features: Cleared
    Details
    • Parcel number: R10 223 17 3241 0000 0410
    • Zoning: PDP
    • Zoning description: PUD
    • Special conditions: Standard

    Construction

    Type & style
    • Home type: SingleFamily
    • Architectural style: Ranch
    • Property subtype: Single Family Residence
    Materials
    • Block, Stucco
    • Roof: Shingle
    Condition
    • Updated/Remodeled
    • New construction: No
    • Year built: 1989

    Utilities & green energy

    • Sewer: Public Sewer
    • Water: Public
    • Utilities for property: Cable Connected, Electricity Connected, Sewer Connected, Water Connected
    Green energy
    • Water conservation: Water-Smart Landscaping

    Community & HOA

    Community
    • Security: Other
    • Subdivision: Regency Oaks Unit 1
    HOA
    • Has HOA: No
    Location
    • Region: Spring Hill

    Financial & listing details

    • Price per square foot: $241/sqft
    • Tax assessed value: $183,673
    • Annual tax amount: $3,147
    • Date on market: 3/10/2026
    • Listing terms: Cash,Conventional,FHA,VA Loan
    • Electric utility on property: Yes
    • Road surface type: Asphalt, Paved

    Price history

    DateEventPrice
    7/9/2026Sold$295,000-1.6%$241/sqft
    Source: HCMLS #2258342 Report a problem
    6/15/2026Pending sale$299,900$245/sqft
    Source: HCMLS #2258342 Report a problem
    4/28/2026Price change$299,900-7.7%$245/sqft
    Source: HCMLS #2258342 Report a problem
    3/10/2026Listed for sale$325,000$265/sqft
    Source: HCMLS #2258342 Report a problem
    5/23/2023Listing removed--
    Source: HCMLS #2231279 Report a problem
    5/9/2023Pending sale$325,000+3.2%$265/sqft
    Source: HCMLS #2231279 Report a problem
    8/31/2022Sold$315,000-3.1%$257/sqft
    Source: HCMLS #2225912 Report a problem
    7/15/2022Listed for sale$325,000$265/sqft
    Source: HCMLS #2225912 Report a problem
    7/15/2022Pending sale$325,000$265/sqft
    Source: HCMLS #2225912 Report a problem
    7/13/2022Listed for sale$325,000+364.3%$265/sqft
    Source: HCMLS #2225912 Report a problem
    8/28/2001Sold$70,000$57/sqft
    Source: Public Record Report a problem

    Public tax history

    YearProperty taxesTax assessment
    2025$3,147 -7.6%$183,673 -5.5%
    2024$3,405 -3.5%$194,274 -3.3%
    2023$3,530 +204.1%$200,961 +128.2%
    2022$1,161 +0.9%$88,063 +3%
    2021$1,151 +7.3%$85,498 +1.4%
    2020$1,073 $84,318 +2.3%
    2019-- $82,422 +1.9%
    2018$633 -33.6%$80,885 +2.1%
    2017$954 $79,221 +2.1%
    2016$954 +3.5%$77,592 +0.7%
    2015$921 +1.5%$77,053 +0.8%
    2014$907 +53.8%$76,441 +1.5%
    2013$590 +0.7%$75,311 -1%
    2012$586 +17.1%$76,051 +14.7%
    2011$500 $66,326 -9.2%
    2010-- $73,065 -14%
    2009$714 -0.7%$84,937 +1%
    2008$718 -24.6%$84,073 +5.6%
    2006$952 $79,633 +3%
    2005-- $77,314 +3%
    2004$943 +1.3%$75,062 +1.9%
    2003$932 +3.3%$73,662 +2.4%
    2002$902 +18.4%$71,936 +9.6%
    2001$762 +3.4%$65,661 -3.1%
    2000$736 $67,750
    Find assessor info on the county website

    Neighborhood: Regency Oaks

    Nearby schools

    GreatSchools rating
    Schools provided by the listing agent
    • Elementary: Deltona
    • Middle: Fox Chapel
    • High: Weeki Wachee

    Source: HCMLS. This data may not be complete. We recommend contacting the local school district to confirm school assignments for this home.

    Get a cash offer in 3 minutes
    Find out how much your home could sell for in as little as 3 minutes with a no-obligation cash offer.
    Estimated market value
    $295,000
    Get a cash offer in 3 minutes
    Find out how much your home could sell for in as little as 3 minutes with a no-obligation cash offer.
    Estimated market value
    $295,000