Skip main navigation
Closed
  • $915,000

    4498 Rustling Woods Dr, Denver, NC 28037

    5beds
    3,355sqft
    Single Family Residence
    Built in 2006
    0.55 Acres Lot
    $988,400 Zestimate®
    $273/sqft
    $3,765 Estimated rent

    Home value

    $988,400

    $939,000 - $1.04M

    $3,765/mo

    Zestimate® history
    Loading
    Loading...

    Owner options

    List your home for rent

    $3,765/mo

    Rent Zestimate®

    Find your next renter with Zillow Rental Manager. Plus, with online applications, you can quickly screen prospective tenants – for free.

    Learn more

    $3,765/mo

    Rent Zestimate®

    Refinance and save

    $6,225/mo

    Est. payment

    Refinancing to a lower rate could help reduce your monthly payments and save thousands over the life of the loan.

    See today's rates

    $6,225/mo

    Est. payment

    Explore your selling options

    Work with a Zillow partner agent

    Leverage their expertise and Zillow's premium Showcase listings to get your home seen by more buyers.

    Get started

    List with your own agent

    Get your home in front of millions of buyers by listing it on Zillow.

    Learn how to do it

    Sell it yourself

    Take full control of how buyers see your home on Zillow by listing For Sale by Owner (FSBO).

    List your home

    What's special

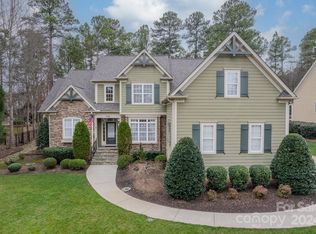
    Spacious, updated, move-in ready home with ample space for both family and guests in one of Lake Norman's most desired neighborhoods. 2-story, brick home with rocking chair front porch is situated on a private, wooded lot offering tranquility and privacy. Home features open floor plan blending comfort and functionality, ideal for daily living and entertaining. Plus: hard to find 5 bedrooms; 2-story great room with fireplace, two walls of windows; beautiful hardwood floors throughout entire home; flex room perfect for use as a second home office, playroom, sunroom, exercise room, etc. Oversized primary suite with room for sitting area. Backyard oasis is an entertainer’s delight with deck, salt-water pool, large cabana with fireplace. Whether hosting a summer barbecue or evening party, backyard is a versatile and inviting venue for outdoor festivities. 2023 updates: new roof, kitchen remodel, full interior paint, gas cooktop. 2021 updates: HVAC, fence, fridge, dishwasher.

    Zillow last checked:

    Listing updated:

    Listing Provided by:

    Nina Hollander nina@ninahollander.com,

    Coldwell Banker Realty

    Bought with:

    Gina Lorenzo

    COMPASS

    Source: Canopy MLS as distributed by MLS GRID,MLS#: 4161182MLS Logo

    Facts & features

    Interior

    Bedrooms & bathrooms
    • Bedrooms: 5
    • Bathrooms: 4
    • Full bathrooms: 3
    • 1/2 bathrooms: 1
    Primary bedroom
    • Features: Ceiling Fan(s), En Suite Bathroom, Tray Ceiling(s), Walk-In Closet(s), Whirlpool
    • Level: Upper
    • Area: 314.27 Square Feet
    • Dimensions: 20' 6" X 15' 4"
    Bedroom s
    • Features: Ceiling Fan(s)
    • Level: Upper
    • Area: 113.05 Square Feet
    • Dimensions: 11' 6" X 9' 10"
    Bedroom s
    • Level: Upper
    • Area: 183.85 Square Feet
    • Dimensions: 14' 4" X 12' 10"
    Bedroom s
    • Features: Ceiling Fan(s)
    • Level: Upper
    • Area: 156.25 Square Feet
    • Dimensions: 12' 6" X 12' 6"
    Bedroom s
    • Features: Ceiling Fan(s)
    • Level: Upper
    • Area: 123.53 Square Feet
    • Dimensions: 14' 10" X 8' 4"
    Bathroom half
    • Level: Main
    Bathroom full
    • Level: Upper
    Bathroom full
    • Level: Upper
    Bathroom full
    • Level: Upper
    Breakfast
    • Features: Open Floorplan
    • Level: Main
    • Area: 121.7 Square Feet
    • Dimensions: 12' 2" X 10' 0"
    Dining room
    • Level: Main
    • Area: 145.71 Square Feet
    • Dimensions: 11' 6" X 12' 8"
    Flex space
    • Features: Ceiling Fan(s)
    • Level: Main
    • Area: 272.55 Square Feet
    • Dimensions: 18' 2" X 15' 0"
    Other
    • Features: Ceiling Fan(s), Open Floorplan, Vaulted Ceiling(s)
    • Level: Main
    • Area: 278.07 Square Feet
    • Dimensions: 18' 4" X 15' 2"
    Kitchen
    • Features: Breakfast Bar, Kitchen Island, Open Floorplan
    • Level: Main
    Study
    • Features: Built-in Features
    • Level: Main
    • Area: 143.75 Square Feet
    • Dimensions: 11' 6" X 12' 6"
    Heating
    • Central, Forced Air, Natural Gas, Zoned
    Cooling
    • Ceiling Fan(s), Central Air, Electric, Multi Units, Zoned
    Appliances
    • Included: Dishwasher, Disposal, Double Oven, Electric Oven, Exhaust Fan, Gas Cooktop, Gas Water Heater, Microwave, Plumbed For Ice Maker, Refrigerator, Self Cleaning Oven, Wall Oven, Washer/Dryer
    • Laundry: Electric Dryer Hookup, Inside, Laundry Room, Upper Level
    Features
    • Breakfast Bar, Built-in Features, Kitchen Island, Open Floorplan, Pantry, Walk-In Closet(s), Whirlpool
    • Flooring: Hardwood, Tile
    • Doors: French Doors
    • Windows: Insulated Windows
    • Has basement: No
    • Attic: Pull Down Stairs
    • Fireplace features: Gas, Gas Log, Gas Vented, Great Room, Other - See Remarks
    Interior area
    • Total structure area: 3,355
    • Total interior livable area: 3,355 sqft
    • Finished area above ground: 3,355
    • Finished area below ground: 0

    Property

    Parking
    • Total spaces: 3
    • Parking features: Attached Garage, Garage Door Opener, Garage Faces Side, Garage on Main Level
    • Attached garage spaces: 3
    Features
    • Levels: Two
    • Stories: 2
    • Patio & porch: Covered, Deck, Front Porch
    • Exterior features: In-Ground Irrigation, Other - See Remarks
    • Pool features: In Ground, Community
    • Fencing: Back Yard,Fenced
    Lot
    • Size: 0.55 Acres
    • Dimensions: 97 x 228 x 115 x 228
    • Features: Private, Wooded
    Details
    • Additional structures: Other
    • Parcel number: 76654
    • Zoning: R-SF
    • Special conditions: Standard

    Construction

    Type & style
    • Home type: SingleFamily
    • Architectural style: Transitional
    • Property subtype: Single Family Residence
    Materials
    • Brick Full
    • Foundation: Crawl Space
    • Roof: Shingle
    Condition
    • New construction: No
    • Year built: 2006
    Details
    • Builder name: Niblock

    Utilities & green energy

    • Sewer: County Sewer, Other - See Remarks
    • Water: County Water
    • Utilities for property: Cable Available, Cable Connected, Electricity Connected, Underground Utilities

    Community & neighborhood

    Security
    • Security features: Carbon Monoxide Detector(s), Security System, Smoke Detector(s)
    Community
    • Community features: Clubhouse, Lake Access, Picnic Area, Playground, Sidewalks, Sport Court, Street Lights, Tennis Court(s), Walking Trails
    Location
    • Region: Denver
    • Subdivision: Sailview

    HOA & financial

    HOA
    • Has HOA: Yes
    • HOA fee: $897 annually
    • Association name: Associa Carolinas
    • Association phone: 704-944-8181

    Other

    Other facts
    • Listing terms: Cash,Conventional,VA Loan
    • Road surface type: Concrete, Paved

    Price history

    DateEventPrice
    8/26/2024Sold$915,000-1.6%$273/sqft
    Source: Canopy MLS as distributed by MLS GRID #4161182 Report a problem
    8/18/2024Pending sale$930,000$277/sqft
    Source: Canopy MLS as distributed by MLS GRID #4161182 Report a problem
    8/2/2024Price change$930,000-2.1%$277/sqft
    Source: Canopy MLS as distributed by MLS GRID #4161182 Report a problem
    7/19/2024Listed for sale$950,000+8.4%$283/sqft
    Source: Canopy MLS as distributed by MLS GRID #4161182 Report a problem
    5/8/2023Sold$876,000-0.5%$261/sqft
    Source: Canopy MLS as distributed by MLS GRID #3914906 Report a problem
    2/1/2023Price change$880,000-5.2%$262/sqft
    Source: Canopy MLS as distributed by MLS GRID #3914906 Report a problem
    1/17/2023Price change$928,000-2.2%$277/sqft
    Source: Canopy MLS as distributed by MLS GRID #3914906 Report a problem
    11/30/2022Price change$949,000-1.7%$283/sqft
    Source: Canopy MLS as distributed by MLS GRID #3914906 Report a problem
    11/18/2022Price change$965,000-1%$288/sqft
    Source: Canopy MLS as distributed by MLS GRID #3914906 Report a problem
    11/1/2022Price change$975,000-1%$291/sqft
    Source: Canopy MLS as distributed by MLS GRID #3914906 Report a problem
    10/22/2022Listed for sale$985,000+61.5%$294/sqft
    Source: Canopy MLS as distributed by MLS GRID #3914906 Report a problem
    4/19/2020Listing removed$610,000$182/sqft
    Source: Providence Realty Partners, LLC #3563284 Report a problem
    3/5/2020Price change$610,000-2.4%$182/sqft
    Source: Providence Realty Partners, LLC #3563284 Report a problem
    2/8/2020Price change$624,8980%$186/sqft
    Source: Providence Realty Partners, LLC #3563284 Report a problem
    1/31/2020Price change$624,8990%$186/sqft
    Source: Providence Realty Partners, LLC #3563284 Report a problem
    1/7/2020Price change$624,900-3.8%$186/sqft
    Source: Providence Realty Partners, LLC #3563284 Report a problem
    11/5/2019Listed for sale$649,900+26.2%$194/sqft
    Source: Providence Realty Partners, LLC #3563284 Report a problem
    10/8/2018Sold$515,000-1.9%$154/sqft
    Source: Agent Provided Report a problem
    8/13/2018Pending sale$524,900$156/sqft
    Source: EXP REALTY LLC #3424005 Report a problem
    6/15/2018Listed for sale$524,900$156/sqft
    Source: EXP REALTY LLC #3348703 Report a problem
    3/14/2018Listing removed$524,900$156/sqft
    Source: EXP REALTY LLC #3348703 Report a problem
    1/23/2018Price change$524,9000%$156/sqft
    Source: EXP REALTY LLC #3348703 Report a problem
    1/20/2018Listed for sale$525,000$156/sqft
    Source: EXP REALTY LLC #3348703 Report a problem
    1/15/2018Pending sale$525,000$156/sqft
    Source: EXP REALTY LLC #3348703 Report a problem
    1/13/2018Listed for sale$525,000+13.5%$156/sqft
    Source: EXP REALTY LLC #3348703 Report a problem
    6/8/2015Sold$462,500-2.6%$138/sqft
    Source: Canopy MLS as distributed by MLS GRID #3074799 Report a problem
    4/28/2015Listed for sale$475,000+31.9%$142/sqft
    Source: Keller Williams - Lake Norman - Cornelius #3074799 Report a problem
    3/15/2012Sold$360,000-19.3%$107/sqft
    Source: Public Record Report a problem
    9/14/2006Sold$446,000$133/sqft
    Source: Public Record Report a problem

    Public tax history

    YearProperty taxesTax assessment
    2025$5,289 +0%$851,041 -0.7%
    2024$5,287 $856,915
    2023$5,287 +27.7%$856,915 +57.8%
    2022$4,140 +3.7%$543,198 +2.8%
    2021$3,992 +3.1%$528,262
    2020$3,871 +2%$528,262
    2019$3,795 +14.2%$528,262 +16.6%
    2018$3,324 $453,237
    2017$3,324 +0.3%$453,237
    2016$3,313 +6.1%$453,237
    2015$3,122 -3.2%--
    2014$3,227 $432,008
    2013-- --
    2012-- --
    2011-- --
    2010-- --
    2009-- --
    2008-- $518,728 +45%
    2007-- $357,756

    Find assessor info on the county website

    Neighborhood: 28037

    Nearby schools

    GreatSchools rating
    Schools provided by the listing agent
    • Elementary: Rock Springs
    • Middle: North Lincoln
    • High: North Lincoln

    Source: Canopy MLS as distributed by MLS GRID. This data may not be complete. We recommend contacting the local school district to confirm school assignments for this home.

    Get a cash offer in 3 minutes
    Find out how much your home could sell for in as little as 3 minutes with a no-obligation cash offer.
    Estimated market value
    $988,400
    Get a cash offer in 3 minutes
    Find out how much your home could sell for in as little as 3 minutes with a no-obligation cash offer.
    Estimated market value
    $988,400