Your Lake House Getaway Awaits!
You don’t need a vacation—you need a lake house!
Welcome to this incredible 4-bedroom, 3-full-bath home located in the desirable Lakeville school district. From the moment you step inside, you’ll be captivated by the breathtaking lake views visible from nearly every room.
The spacious open-concept floor plan creates the perfect setting for entertaining, relaxing, and enjoying unforgettable staycation vibes. Whether you’re hosting family and friends or simply unwinding after a long day, this home offers the ideal blend of comfort and tranquility.
And when it’s time to relax, step into the hot tub, which is included with the home and stays for the next lucky owner.
- Incredible lake views
- 4 bedrooms
- 3 full bathrooms
- Open-concept floor plan
- Hot tub included
- Perfect for entertaining, relaxing, and enjoying lake life
Why vacation when you can live where everyone else goes to get away?
Pending
$650,000
4499 5th St, Columbiaville, MI 48421
4beds
2,786sqft
Single Family Residence
Built in 2008
0.35 Acres Lot
$649,200 Zestimate®
$233/sqft
$-- HOA
What's special
- 24 days
- 680
- 38
Zillow last checked:
Listing updated:
Listed by:
Courtney O'Reilly 248-297-5551,
The Brokerage Real Estate Enthusiasts 248-297-5551
Source: Realcomp II,MLS#: 20261068256
Facts & features
Interior
Bedrooms & bathrooms
- Bedrooms: 4
- Bathrooms: 3
- Full bathrooms: 3
Primary bedroom
- Level: Entry
- Area: 368
- Dimensions: 23 X 16
Bedroom
- Level: Basement
- Area: 180
- Dimensions: 15 X 12
Bedroom
- Level: Basement
- Area: 180
- Dimensions: 12 X 15
Bedroom
- Level: Entry
- Area: 320
- Dimensions: 20 X 16
Primary bathroom
- Level: Entry
- Area: 90
- Dimensions: 10 X 9
Other
- Level: Entry
- Area: 80
- Dimensions: 10 X 8
Other
- Level: Basement
- Area: 80
- Dimensions: 10 X 8
Family room
- Level: Basement
- Area: 400
- Dimensions: 25 X 16
Kitchen
- Level: Entry
- Area: 240
- Dimensions: 15 X 16
Laundry
- Level: Basement
- Area: 54
- Dimensions: 9 X 6
Living room
- Level: Entry
- Area: 304
- Dimensions: 16 X 19
Heating
- Forced Air, Natural Gas
Features
- Basement: Finished,Walk Out Access
- Has fireplace: No
Interior area
- Total interior livable area: 2,786 sqft
- Finished area above ground: 1,586
- Finished area below ground: 1,200
Property
Parking
- Parking features: No Garage
Features
- Levels: One
- Stories: 1
- Entry location: GroundLevel
- Pool features: None
- On waterfront: Yes
- Waterfront features: All Sports Lake, Private Water Frontage
- Body of water: Holloway Reserevoir
Lot
- Size: 0.35 Acres
- Dimensions: 137 x 115 x 137 x 115
Details
- Parcel number: 04352002000
- Special conditions: Short Sale No,Standard
Construction
Type & style
- Home type: SingleFamily
- Architectural style: Ranch
- Property subtype: Single Family Residence
Materials
- Vinyl Siding
- Foundation: Basement, Poured
Condition
- New construction: No
- Year built: 2008
Utilities & green energy
- Sewer: Public Sewer
- Water: Public
Community & HOA
Community
- Subdivision: VILLAGE OF COLUMBIAVILLE WM PETERS ADD
HOA
- Has HOA: No
Location
- Region: Columbiaville
Financial & listing details
- Price per square foot: $233/sqft
- Tax assessed value: $211,048
- Annual tax amount: $4,992
- Date on market: 8/25/2026
- Cumulative days on market: 24 days
- Listing agreement: Exclusive Right To Sell
- Listing terms: Cash,Conventional,FHA,Va Loan
Estimated market value
$649,200
$617,000 - $682,000
$2,910/mo
Price history
| Date | Event | Price |
|---|---|---|
| 8/29/2026 | Pending sale | $650,000$233/sqft |
Source:  Realcomp II #20261068256 Report a problem Realcomp II #20261068256 Report a problem | ||
| 8/26/2026 | Listed for sale | $650,000+22.6%$233/sqft |
Source: Realcomp II #20261068256 Report a problem | ||
| 12/22/2023 | Sold | $530,000-3.5%$190/sqft |
Source:  MiRealSource #50119996 Report a problem MiRealSource #50119996 Report a problem | ||
| 11/14/2023 | Pending sale | $549,000$197/sqft |
Source: MiRealSource #50119996 Report a problem | ||
| 9/8/2023 | Price change | $549,000-15.5%$197/sqft |
Source: MiRealSource #50119996 Report a problem | ||
| 8/24/2023 | Listed for sale | $650,000+88.4%$233/sqft |
Source: MiRealSource #50119996 Report a problem | ||
| 7/8/2019 | Sold | $345,000+1.5%$124/sqft |
Source: MiRealSource #31384777 Report a problem | ||
| 6/24/2019 | Pending sale | $339,900$122/sqft |
Source: RE/MAX Plus #219060770 Report a problem | ||
| 6/21/2019 | Listed for sale | $339,900-22.3%$122/sqft |
Source: RE/MAX Plus #219060770 Report a problem | ||
| 8/10/2016 | Listing removed | $437,500$157/sqft |
Source: The Bommarito Group, LLC #216046956 Report a problem | ||
| 5/15/2016 | Listed for sale | $437,500+264.6%$157/sqft |
Source: The Bommarito Group, LLC #216046956 Report a problem | ||
| 4/23/2008 | Sold | $120,000$43/sqft |
Source: Public Record Report a problem | ||
Public tax history
| Year | Property taxes | Tax assessment |
|---|---|---|
| 2025 | $5,202 -21.8% | $205,500 -3.7% |
| 2024 | $6,652 +5.1% | $213,500 +25.6% |
| 2023 | $6,331 -19.6% | $170,000 +5.1% |
| 2022 | $7,874 +33.9% | $161,800 +8.7% |
| 2021 | $5,879 | $148,900 +2.8% |
| 2020 | -- | $144,900 +60.6% |
| 2018 | $4,404 -0.4% | $90,200 -0.1% |
| 2017 | $4,423 | $90,300 +9.2% |
| 2016 | -- | $82,700 +4.9% |
| 2015 | -- | $78,800 +1.5% |
| 2014 | -- | $77,600 +5.1% |
| 2013 | -- | $73,800 +1.4% |
| 2012 | -- | $72,800 -1.4% |
| 2011 | -- | $73,800 -6.2% |
| 2010 | -- | $78,700 -6.5% |
| 2009 | -- | $84,200 |
Find assessor info on the county website
Monthly payment
Est. payment
Payment breakdown
Explore the cost of this home by adjusting the details. Changes won't be saved.Climate risks
Neighborhood: 48421
Similar homes
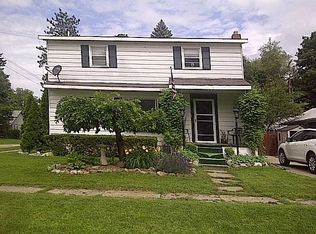
- $649,9993 bd3 ba1.9k sqft892 W Barnes Lake Rd, Columbiaville, MI 48421For Sale
 MLS ID #20261037715, Traci Nelson Martin, Max Broock, REALTORS®-Bloomfield Hills. Realcomp II
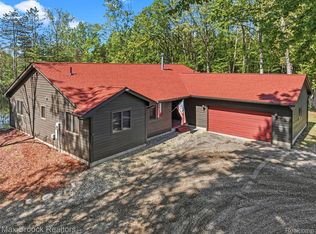
 - $439,0003 bd3 ba2.6k sqft4707 Skelton Rd, Columbiaville, MI 48421For Sale
 MLS ID #20261068786, Debora L Summers, The Brokaw Group. Realcomp II
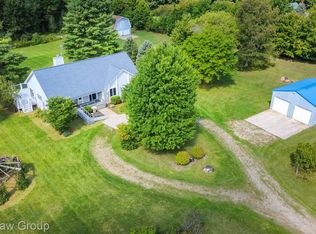
 - $599,9003 bd3 ba1.7k sqft5196 Klam Rd, Columbiaville, MI 48421For Sale
 MLS ID #20261056045, Rachel Rosencrants, Brookstone, Realtors LLC. Realcomp II
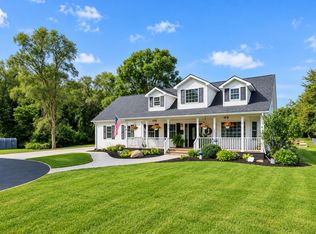
 - $575,0004 bd3 ba2.3k sqft1469 Roods Lake Rd, Lapeer, MI 48446For Sale
 MLS ID #26048582, Chelsea Cain, Max Broock, REALTORS®. MichRIC
 - $599,9005 bd3 ba3.7k sqft3775 Reamer Rd, Lapeer, MI 48446For SaleMLS ID #20261068960, John Robinson, Coldwell Banker Professionals. Realcomp II
- $575,0004 bd2 ba3.2k sqft3054 Emery Ln, Metamora, MI 48455For SaleMLS ID #20261058497, Nosida Ndrejaj, Max Broock Realtors. Realcomp II
- $649,9005 bd4 ba3.7k sqft5035 Hidden Ridge Dr, Metamora, MI 48455For SaleMLS ID #20261053586, Leila Modetz, EXP Realty Main. Realcomp II
- $650,0003 bd4 ba3.8k sqft300 Regional Way, Imlay City, MI 48444For SaleMLS ID #20261066158, Kim Altenritter, RE/MAX Select. Realcomp II
- $569,9993 bd2 ba2.3k sqft10373 Twin Lakes Dr, Otisville, MI 48463For SaleMLS ID #20261067415, Kayla Aldridge, Remerica United Realty. Realcomp II
- $585,0004 bd3 ba4.1k sqft4474 Five Lakes Rd, North Branch, MI 48461For SaleMLS ID #20261063237, Bryan Connell, House Of May. Realcomp II
- $599,9994 bd3 ba3.9k sqft3284 Pratt Rd, Metamora, MI 48455For SaleMLS ID #20261073519, Shelby Dunlap, Century 21 Signature Realty. Realcomp II
- $449,9994 bd4 ba3.1k sqft6164 Willits Rd, Fostoria, MI 48435For SaleMLS ID #20261061535, Raphael Roufail, Signature Sotheby's International Realty Bham. Realcomp II
- $795,0005 bd3 ba3.8k sqft4991 Millis Rd, North Branch, MI 48461For Sale
 MLS ID #50217553, Matt Smith, Modern Realty. MiRealSource
 - $699,9004 bd4 ba3.8k sqft1266 Christine Dr, Lapeer, MI 48446For SaleMLS ID #20261032313, Tyler M Mitosinka, Brookstone, Realtors LLC. Realcomp II
- $360,0003 bd2 ba1.8k sqft4038 Catlin Rd, Columbiaville, MI 48421For SaleMLS ID #20261007756, Dairek Yaldoo, Keller Williams Home. Realcomp II
- $545,0003 bd3 ba3.1k sqft3167 Roods Lake Rd, Lapeer, MI 48446For SaleMLS ID #20261045775, Steven McEuen, KW Professionals Brighton. Realcomp II
- $639,9003 bd5 ba3.8k sqft3686 E Lake Dr, Metamora, MI 48455For SaleMLS ID #50217672, Patricia Robinet, KW Platinum. MiRealSource
- $499,5004 bd4 ba3.7k sqft3616 Wedgewood Dr, Lapeer, MI 48446For SaleMLS ID #20261067414, Pamela Bryan, Berkshire Hathaway HomeServices Kee Realty Oxford. Realcomp II
- $419,0004 bd3 ba1.8k sqft10180 Deere Dr, Davison, MI 48423For SaleMLS ID #20261073344, Rachel M Opperman Clark, Knockout Real Estate. Realcomp II
- $809,9003 bd3 ba3.5k sqft4100 Waterland Dr, Metamora, MI 48455For SaleMLS ID #20261071341, Rehne Voss, Coldwell Banker Professionals. Realcomp II
