Sellers are Motivated! One year home warranty activated when you purchase the home. Property pre-inspected, a new 4 point and Wind Mitigation report are available for your review, along with an insurance quote prepared for your convenience. This one story, solid block home, with hurricane rated windows and doors, plus easy install fabric -Miami Dade approved hurricane shutters, and 2021 Roof. This home is 100% Move in ready, clean neutral colors, no carpet to rip out. Just get in and start living. Split floor plan, with the kitchen in the center of the home, including a large eat in bar and island, natural gas range, and breakfast nook, Stone front entry, high volume ceilings w/trays in living and primary. Private spa with water fall into the pool area, including a Safety fence, Solar heated pool, and a backyard that backs up to the preserve!! Come check it out!
Sold for $700,000
$700,000
4499 Chastain Dr, Melbourne, FL 32940
4beds
2,510sqft
Single Family Residence
Built in 2004
10,018 Square Feet Lot
$690,900 Zestimate®
$279/sqft
$4,026 Estimated rent
Home value
$690,900
$636,000 - $753,000
$4,026/mo
Zestimate® history
Owner options
List your home for rent
$4,026/mo
Rent Zestimate®
Find your next renter with Zillow Rental Manager. Plus, with online applications, you can quickly screen prospective tenants – for free.
$4,026/mo
Rent Zestimate®
Refinance and save
$5,385/mo
Est. payment
Refinancing to a lower rate could help reduce your monthly payments and save thousands over the life of the loan.
$5,385/mo
Est. payment
Explore your selling options
Work with a Zillow partner agent
Leverage their expertise and Zillow's premium Showcase listings to get your home seen by more buyers.
Get startedList with your own agent
Get your home in front of millions of buyers by listing it on Zillow.
Learn how to do itSell it yourself
Take full control of how buyers see your home on Zillow by listing For Sale by Owner (FSBO).
List your homeWhat's special
Zillow last checked:
Listing updated:
Listed by:
Melissa Marie Christensen 321-698-6621,
Realty World Curri Properties
Bought with:
Ricky L Van Sickle, 3498642
RE/MAX Aerospace Realty
Source: Space Coast AOR,MLS#: 1057297
Facts & features
Interior
Bedrooms & bathrooms
- Bedrooms: 4
- Bathrooms: 3
- Full bathrooms: 3
Heating
- Central
Cooling
- Central Air
Appliances
- Included: Dishwasher, Dryer, Electric Oven, Freezer, Gas Range, Gas Water Heater, Microwave, Refrigerator, Washer, Water Softener Owned
- Laundry: Electric Dryer Hookup, In Unit, Sink, Washer Hookup
Features
- Breakfast Bar, Breakfast Nook, Ceiling Fan(s), Eat-in Kitchen, Entrance Foyer, His and Hers Closets, In-Law Floorplan, Jack and Jill Bath, Kitchen Island, Pantry, Primary Bathroom -Tub with Separate Shower, Split Bedrooms, Walk-In Closet(s)
- Flooring: Tile, Vinyl, Wood
- Has fireplace: No
Interior area
- Total interior livable area: 2,510 sqft
Property
Parking
- Total spaces: 3
- Parking features: Attached, Garage, Garage Door Opener
- Attached garage spaces: 3
Features
- Levels: One
- Stories: 1
- Patio & porch: Covered, Front Porch, Rear Porch, Screened
- Exterior features: Outdoor Shower, Impact Windows, Storm Shutters
- Has private pool: Yes
- Pool features: Fenced, Heated, In Ground, Screen Enclosure, Solar Heat, Waterfall
- Has spa: Yes
- Spa features: Heated, In Ground, Private
- Fencing: Back Yard,Privacy,Vinyl
- Has view: Yes
- View description: Pool, Protected Preserve
Lot
- Size: 10,018 Square Feet
- Features: Sprinklers In Front, Sprinklers In Rear
Details
- Additional structures: Shed(s)
- Additional parcels included: 2626129
- Parcel number: 263626520000v.00044.00
- Special conditions: Standard
Construction
Type & style
- Home type: SingleFamily
- Architectural style: Ranch
- Property subtype: Single Family Residence
Materials
- Block, Stucco
- Roof: Shingle
Condition
- New construction: No
- Year built: 2004
Utilities & green energy
- Sewer: Public Sewer
- Water: Public, Well
- Utilities for property: Cable Available, Electricity Connected, Natural Gas Connected, Sewer Connected, Water Connected
Community & HOA
Community
- Security: Security Gate, Smoke Detector(s)
- Subdivision: Grand Haven Phase 7 A Replat of A Portion of T
HOA
- Has HOA: Yes
- Amenities included: Basketball Court, Gated, Maintenance Grounds, Park, Pickleball, Playground, Tennis Court(s)
- Services included: Maintenance Grounds
- HOA fee: $810 annually
- HOA name: Grand Haven Homeowners
Location
- Region: Melbourne
Financial & listing details
- Price per square foot: $279/sqft
- Tax assessed value: $541,430
- Annual tax amount: $4,600
- Date on market: 9/25/2025
- Listing terms: Cash,Conventional,FHA,VA Loan
Price history
| Date | Event | Price |
|---|---|---|
| 12/2/2025 | Sold | $700,000+0%$279/sqft |
Source: Space Coast AOR #1057297 Report a problem | ||
| 11/9/2025 | Pending sale | $699,900$279/sqft |
Source: Space Coast AOR #1057297 Report a problem | ||
| 10/30/2025 | Price change | $699,900-2.1%$279/sqft |
Source: Space Coast AOR #1057297 Report a problem | ||
| 10/16/2025 | Price change | $714,900-1.4%$285/sqft |
Source: Space Coast AOR #1057297 Report a problem | ||
| 10/9/2025 | Price change | $725,000-1.4%$289/sqft |
Source: Space Coast AOR #1057297 Report a problem | ||
| 9/25/2025 | Listed for sale | $735,000+98.7%$293/sqft |
Source: Space Coast AOR #1057297 Report a problem | ||
| 1/6/2017 | Sold | $369,900$147/sqft |
Source: Space Coast AOR #769272 Report a problem | ||
| 12/8/2016 | Pending sale | $369,900$147/sqft |
Source: Re/Max Alternative Realty #769272 Report a problem | ||
| 11/19/2016 | Listed for sale | $369,900+25%$147/sqft |
Source: RE/MAX ALTERNATIVE REALTY INC #769272 Report a problem | ||
| 3/19/2004 | Sold | $296,000+16.2%$118/sqft |
Source: Public Record Report a problem | ||
| 2/10/2004 | Sold | $254,700$101/sqft |
Source: Public Record Report a problem | ||
Public tax history
| Year | Property taxes | Tax assessment |
|---|---|---|
| 2025 | $4,997 +7% | $374,860 +2.9% |
| 2024 | $4,672 +1.6% | $364,300 +3% |
| 2023 | $4,601 +7.3% | $353,690 +3% |
| 2022 | $4,289 -4.2% | $343,390 +3% |
| 2021 | $4,478 +1.2% | $333,390 +1.4% |
| 2020 | $4,427 +0.8% | $328,790 +2.3% |
| 2019 | $4,391 | $321,400 +1.9% |
| 2018 | $4,391 -0.5% | $315,410 +74% |
| 2017 | $4,412 +69.7% | $181,300 +2.1% |
| 2016 | $2,600 -1.5% | $177,580 +0.7% |
| 2015 | $2,641 -3.3% | $176,350 +0.8% |
| 2014 | $2,730 | $174,950 -9.7% |
| 2013 | -- | $193,700 +14.3% |
| 2012 | $2,306 -6.9% | $169,490 -5.4% |
| 2011 | $2,478 +2.4% | $179,120 -4.5% |
| 2010 | $2,420 -12.9% | $187,620 -14.6% |
| 2009 | $2,778 -27.1% | $219,670 -23.5% |
| 2008 | $3,811 -1.6% | $287,000 +2.1% |
| 2007 | $3,874 -16.7% | $281,000 -16.1% |
| 2005 | $4,651 +836.9% | $334,770 +1163.3% |
| 2004 | $496 +121.2% | $26,500 +130.8% |
| 2003 | $224 | $11,480 |
Find assessor info on the county website
Neighborhood: 32940
Nearby homes
- $682,4004 bd3 ba2.7k sqft4509 Chastain Dr, Melbourne, FL 32940Off Market
- $617,7005 bd4 ba3.4k sqft4489 Chastain Dr, Melbourne, FL 32940Off Market
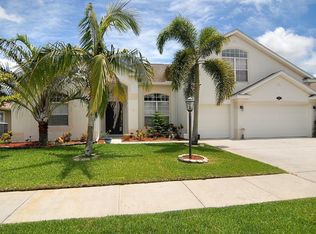
- $640,1004 bd3 ba2.5k sqft4479 Chastain Dr, Melbourne, FL 32940Off Market

- $648,0005 bd4 ba3.5k sqft4519 Chastain Dr, Melbourne, FL 32940Sold
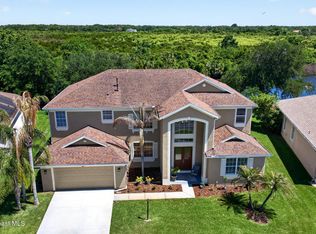
- $721,9004 bd2 ba3.5k sqft4498 Chastain Dr, Melbourne, FL 32940Off Market
- $722,6005 bd4 ba3.7k sqft4488 Chastain Dr, Melbourne, FL 32940Off Market
- $749,8006 bd3 ba3.7k sqft4518 Chastain Dr, Melbourne, FL 32940Off Market
- $748,0005 bd3 ba3.5k sqft4469 Chastain Dr, Melbourne, FL 32940Off Market
Nearby schools
GreatSchools rating
- 9/10Longleaf Elementary SchoolGrades: PK-6Distance: 1.8 mi
- 4/10Lyndon B. Johnson Middle SchoolGrades: 7-8Distance: 4.3 mi
- 7/10Viera High SchoolGrades: PK,9-12Distance: 4.9 mi
Schools provided by the listing agent
- Elementary: Longleaf
- Middle: Johnson
- High: Viera
Source: Space Coast AOR. This data may not be complete. We recommend contacting the local school district to confirm school assignments for this home.
Get a cash offer in 3 minutes
Find out how much your home could sell for in as little as 3 minutes with a no-obligation cash offer.
Estimated market value
$690,900
Get a cash offer in 3 minutes
Find out how much your home could sell for in as little as 3 minutes with a no-obligation cash offer.
Estimated market value
$690,900
- Florida
- Brevard County
- Melbourne
- 32940
- 4499 Chastain Dr
Nearby cities
Nearby neighborhoods
Nearby zip codes
Other Melbourne Topics
