Enjoy this clean & updated home with a gorgeous backyard on .46 acres in the city. Partially fenced & centrally located in Davenport. This smoke & pet free home has an abundance of living & hosting space throughout including a spacious open floor plan. Kitchen has wine & beverage fridges under the breakfast bar that will stay. Beautiful 3-season room has an electric fireplace the seller uses, not in Sq Footage. Composite grill deck, large stone patio is 25x24 with stone patio lights, firepit & green area under a shady tree with privacy. Lower level has a spacious family room, with a wood burner FP & daylight windows. Door that leads to the garage & outside. The lower level is also your laundry room & two other areas that can be used for a craft/office/den/playroom. There is a beautiful updated full bath with a jetted tub. The 2 car heated garage attached is 20x24 with a skylight & the 3rd garage detached is 23x23 that is divided into 12x23 workshop & 11x23 garage stall & a 8x10 shed. This home is a must see.
Closed
$329,900
4499 Cheyenne Ave, Davenport, IA 52806
4beds
2,276sqft
Single Family Residence
Built in 1958
0.46 Acres Lot
$351,500 Zestimate®
$145/sqft
$2,062 Estimated rent
Home value
$351,500
$334,000 - $369,000
$2,062/mo
Zestimate® history
Owner options
List your home for rent
$2,062/mo
Rent Zestimate®
Find your next renter with Zillow Rental Manager. Plus, with online applications, you can quickly screen prospective tenants – for free.
$2,062/mo
Rent Zestimate®
Refinance and save
$2,202/mo
Est. payment
Refinancing to a lower rate could help reduce your monthly payments and save thousands over the life of the loan.
$2,202/mo
Est. payment
Explore your selling options
Work with a Zillow partner agent
Leverage their expertise and Zillow's premium Showcase listings to get your home seen by more buyers.
Get startedList with your own agent
Get your home in front of millions of buyers by listing it on Zillow.
Learn how to do itSell it yourself
Take full control of how buyers see your home on Zillow by listing For Sale by Owner (FSBO).
List your homeWhat's special
Zillow last checked:
Listing updated:
Listed by:
Shirley Masterson 563-650-7259,
Ruhl&Ruhl REALTORS Moline,
Paula Firth 309-236-7603,
Ruhl&Ruhl REALTORS Moline
Bought with:
Katie Horsman
RE/MAX Concepts Bettendorf
Source: MRED as distributed by MLS GRID,MLS#: QC4253827
Facts & features
Interior
Bedrooms & bathrooms
- Bedrooms: 4
- Bathrooms: 2
- Full bathrooms: 2
Rooms
- Room types: Enclosed Porch
Primary bedroom
- Features: Flooring (Hardwood)
- Level: Second
- Area: 143 Square Feet
- Dimensions: 13x11
Bedroom 2
- Features: Flooring (Hardwood)
- Level: Second
- Area: 132 Square Feet
- Dimensions: 11x12
Bedroom 3
- Features: Flooring (Hardwood)
- Level: Second
- Area: 110 Square Feet
- Dimensions: 10x11
Bedroom 4
- Features: Flooring (Hardwood)
- Level: Second
- Area: 121 Square Feet
- Dimensions: 11x11
Other
- Features: Flooring (Carpet)
- Level: Lower
- Area: 49 Square Feet
- Dimensions: 7x7
Other
- Features: Flooring (Hardwood)
- Level: Main
- Area: 176 Square Feet
- Dimensions: 16x11
Dining room
- Features: Flooring (Hardwood)
- Level: Main
- Area: 90 Square Feet
- Dimensions: 9x10
Family room
- Features: Flooring (Carpet)
- Level: Lower
- Area: 437 Square Feet
- Dimensions: 23x19
Kitchen
- Features: Kitchen (Eating Area-Breakfast Bar), Flooring (Tile)
- Level: Main
- Area: 126 Square Feet
- Dimensions: 9x14
Laundry
- Features: Flooring (Other)
- Level: Lower
- Area: 28 Square Feet
- Dimensions: 4x7
Living room
- Features: Flooring (Hardwood)
- Level: Main
- Area: 273 Square Feet
- Dimensions: 13x21
Office
- Features: Flooring (Carpet)
- Level: Lower
- Area: 36 Square Feet
- Dimensions: 6x6
Heating
- Natural Gas, Forced Air
Cooling
- Central Air
Appliances
- Included: Dishwasher, Dryer, Range Hood, Microwave, Range, Refrigerator, Washer, Water Purifier, Gas Water Heater
Features
- Windows: Blinds
- Basement: Daylight,Finished,Full,Walk-Out Access
- Number of fireplaces: 1
- Fireplace features: Wood Burning Stove, Family Room
Interior area
- Total interior livable area: 2,276 sqft
- Finished area below ground: 864
Property
Parking
- Total spaces: 3
- Parking features: Heated Garage, Attached, Detached, Guest, Oversized, Garage
- Attached garage spaces: 3
Features
- Levels: Tri-Level
- Patio & porch: Patio
Lot
- Size: 0.46 Acres
- Dimensions: 99.90x200
- Features: Corner Lot, Level
Details
- Parcel number: M150218
- Zoning: Resid
- Other equipment: Sump Pump
Construction
Type & style
- Home type: SingleFamily
- Property subtype: Single Family Residence
Materials
- Vinyl Siding
Condition
- New construction: No
- Year built: 1958
Utilities & green energy
- Sewer: Public Sewer
- Water: Public
- Utilities for property: Cable Available
Green energy
- Energy efficient items: Water Heater
Community & HOA
Community
- Subdivision: Schoenfelder
Location
- Region: Davenport
Financial & listing details
- Price per square foot: $145/sqft
- Tax assessed value: $305,290
- Annual tax amount: $4,308
- Date on market: 2/2/2026
- Listing terms: Cash
Price history
| Date | Event | Price |
|---|---|---|
| 9/6/2024 | Sold | $329,900$145/sqft |
Source:  MRED as distributed by MLS GRID #QC4253827 Report a problem MRED as distributed by MLS GRID #QC4253827 Report a problem | ||
| 7/29/2024 | Pending sale | $329,900$145/sqft |
Source:  RMLS Alliance as distributed by MLS GRID #QC4253827 Report a problem RMLS Alliance as distributed by MLS GRID #QC4253827 Report a problem | ||
| 7/23/2024 | Listed for sale | $329,900$145/sqft |
Source: RMLS Alliance as distributed by MLS GRID #QC4253827 Report a problem | ||
| 7/23/2024 | Pending sale | $329,900$145/sqft |
Source: RMLS Alliance as distributed by MLS GRID #QC4253827 Report a problem | ||
| 7/22/2024 | Price change | $329,900-5.7%$145/sqft |
Source: RMLS Alliance as distributed by MLS GRID #QC4253827 Report a problem | ||
| 6/21/2024 | Listed for sale | $350,000+200.4%$154/sqft |
Source: RMLS Alliance as distributed by MLS GRID #QC4253827 Report a problem | ||
| 6/30/1997 | Sold | $116,500$51/sqft |
Source: Agent Provided Report a problem | ||
Public tax history
| Year | Property taxes | Tax assessment |
|---|---|---|
| 2025 | $4,208 +2.5% | $305,290 +24.2% |
| 2024 | $4,104 -4.7% | $245,730 |
| 2023 | $4,308 +4.1% | $245,730 +16.7% |
| 2022 | $4,140 +17.3% | $210,610 +4.3% |
| 2021 | $3,530 -3% | $201,870 +20.5% |
| 2020 | $3,640 +3% | $167,530 |
| 2019 | $3,535 +2.7% | $167,530 +6.3% |
| 2018 | $3,440 +5.3% | $157,540 |
| 2017 | $3,268 +4.7% | $157,540 +4.1% |
| 2016 | $3,122 | $151,300 -1.7% |
| 2015 | $3,122 -3.2% | $153,920 |
| 2014 | $3,224 +1.9% | $153,920 |
| 2013 | $3,164 | -- |
| 2012 | $3,164 +11.5% | $165,920 |
| 2009 | $2,838 +4.6% | $165,920 |
| 2008 | $2,712 -1.3% | $165,920 |
| 2007 | $2,748 +3.2% | -- |
| 2006 | $2,664 -0.4% | -- |
| 2005 | $2,674 +31.2% | -- |
| 2003 | $2,038 +1.8% | -- |
| 2002 | $2,002 +2.1% | -- |
| 2001 | $1,960 | -- |
Find assessor info on the county website
Neighborhood: 52806
Nearby homes
- $249,4004 bd2 ba1.2k sqft4491 Cheyenne Ave, Davenport, IA 52806Off Market
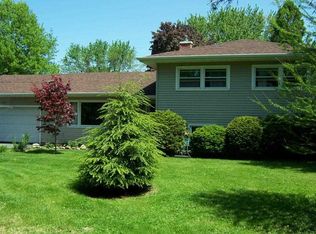
- $226,4004 bd1 ba1.2k sqft4523 El Rancho Dr, Davenport, IA 52806Off Market
- $---- sqftLOT 00 Fairmount Davenport, Davenport, IA 52806Off Market
- $208,9003 bd2 ba1.7k sqft1927 W 46th St, Davenport, IA 52806Off Market
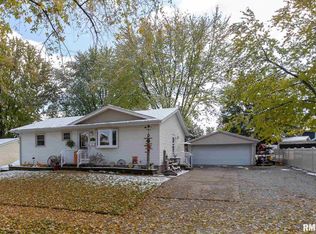
- $247,400-- bd-- ba1.5k sqft4508 El Rancho Dr, Davenport, IA 52806Off Market
- $226,7004 bd2 ba1.2k sqft1919 W 46th St, Davenport, IA 52806Off Market
- $331,2004 bd3 ba1.6k sqft4485 Cheyenne Ave, Davenport, IA 52806Off Market
- $192,4003 bd1 ba936 sqft1911 W 46th St, Davenport, IA 52806Off Market
Nearby schools
GreatSchools rating
- 4/10Harry S Truman SchoolGrades: PK-5Distance: 0.8 mi
- 2/10Wood Intermediate SchoolGrades: 6-8Distance: 1 mi
- 4/10North High SchoolGrades: 9-12Distance: 1.5 mi
Schools provided by the listing agent
- Elementary: Adams
- Middle: Wood
- High: North High School
Source: MRED as distributed by MLS GRID. This data may not be complete. We recommend contacting the local school district to confirm school assignments for this home.


Get pre-qualified for a loan
At Zillow Home Loans, we can pre-qualify you in as little as 5 minutes with no impact to your credit score.An equal housing lender. NMLS #10287.
Sell for more on Zillow
Get a Zillow Showcase℠ listing at no additional cost and you could sell for .
$351,500
2% more
+$7,030
With Zillow Showcase(estimated)
$358,530
- Iowa
- Scott County
- Davenport
- 52806
- 4499 Cheyenne Ave
Nearby cities
Nearby neighborhoods
Nearby zip codes
Other Davenport Topics
