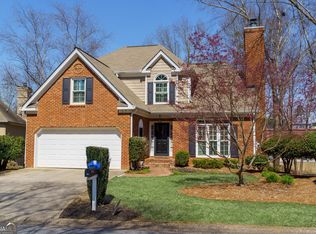
Welcome to this rare opportunity in the sought-after Woodlawn Commons swim and tennis community in the heart of East Cobb! Ideally located; walking distance to shops and restaurants in the award-winning school districts of WALTON HIGH, MT BETHEL ELEMENTARY and walking distance to DICKERSON MIDDLE. This beautiful home has 3 FULLY RENOVATED levels, 4 bedrooms, 3 ½ baths, and a FULLY FINISHED BASEMENT with a custom wet bar and private walk-out access. *5 BEDROOM OPTION* Over 3800 square feet. This is a must see! **More pics including basement coming soon!** This beautiful home has an OPEN FLOOR plan featuring a custom gourmet kitchen with new custom cabinets, quartz countertops, a standalone island, and brand-new, black stainless Kitchen Aid appliances. Recessed LED lighting, new plumbing, 2 new HVAC units and a new water heater! Beautiful hardwood floors and custom finishes throughout. The roof and windows are less than 5 years old. The spacious living room on the main level has a wood-burning fireplace and a tall, vaulted ceiling. The main level also includes a separate office space/bonus room with French doors, a mixed-use dining area, and a large breakfast/sitting area surrounded by walls of windows. The master bedroom has a vaulted ceiling, and a stunning professionally designed master bathroom with a stone wall, soaking tub, Walkin shower and private water closet. The master walk-in closet is huge. The FULLY FINISHED BASEMENT has a gorgeous custom wet bar, with a stone wall overlooking the living/media room which has a wood-burning fireplace and is perfect for entertaining. Next to the living area is the office/library with built-in shelves which can be converted to a 5th bedroom. Direct access to the backyard and patio. The basement inlaw/au pair suite includes a private bedroom, a large full bathroom boasting a tiled waking shower with a bench seat, multiple storage closets, as well as a workroom. Walk out back and you are just steps away from the swimming POOL and TENNIS COURTS. No need to bring a lawn mower! Landscape maintenance and irrigation are included and are covered by the HOA. This is a small community and is in high demand due to its prime location and amenities. This beautiful home is within walking distance to Dickerson Middle School, Churches, Synagogues, shops, restaurants, and medical facilities. Come check it out!
Closed
Zillow last checked:
Listing updated:
Bought with:
Alec Williams, 114838
Dorsey Alston Realtors
Source: FMLS GA,MLS#: 7424039
Price history
| Date | Event | Price |
|---|---|---|
| 7/20/2026 | Listing removed | $875,000$229/sqft |
Source:  GAMLS #10801090 Report a problem GAMLS #10801090 Report a problem | ||
| 7/16/2026 | Price change | $875,000-2.8%$229/sqft |
Source: GAMLS #10801090 Report a problem | ||
| 7/8/2026 | Listed for sale | $899,900+5.1%$236/sqft |
Source:  FMLS GA #7800447 Report a problem FMLS GA #7800447 Report a problem | ||
| 8/27/2024 | Sold | $856,003+7.1%$224/sqft |
Source: FMLS GA #7424039 Report a problem | ||
| 8/16/2024 | Pending sale | $799,000$209/sqft |
Source: FMLS GA #7424039 Report a problem | ||
| 8/1/2024 | Listed for sale | $799,000+59.8%$209/sqft |
Source: FMLS GA #7424039 Report a problem | ||
| 3/5/2024 | Sold | $500,000+53.8%$131/sqft |
Source: Public Record Report a problem | ||
| 3/26/2012 | Sold | $325,000+32400%$85/sqft |
Source: Public Record Report a problem | ||
| 6/4/2002 | Sold | $1,000 |
Source: Public Record Report a problem | ||
Get a cash offer in 3 minutes
Find out how much your home could sell for in as little as 3 minutes with a no-obligation cash offer.
Estimated market value
$872,300
