Skip main navigation
Sold for $1,700,000
  • Listed by: Re/Max Desert Properties • Noah Ross • Contact: 760-203-1133
    Bought with: MOUNTAIN COUNTRY REALTY, INC.
    $1,700,000

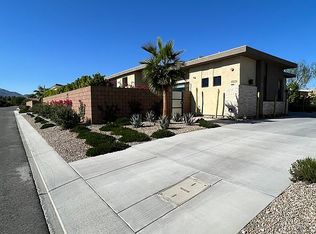
    4499 Esplanade Ln, Palm Springs, CA 92262

    3beds
    2,561sqft
    Single Family Residence
    Built in 2021
    8,712 Square Feet Lot
    $1,650,000 Zestimate®
    $664/sqft
    $6,567 Estimated rent

    Home value

    $1,650,000

    $1.52M - $1.80M

    $6,567/mo

    Zestimate® history
    Loading
    Loading...

    Owner options

    List your home for rent

    $6,567/mo

    Rent Zestimate®

    Find your next renter with Zillow Rental Manager. Plus, with online applications, you can quickly screen prospective tenants – for free.

    Learn more

    $6,567/mo

    Rent Zestimate®

    Refinance and save

    $11,193/mo

    Est. payment

    Refinancing to a lower rate could help reduce your monthly payments and save thousands over the life of the loan.

    See today's rates

    $11,193/mo

    Est. payment

    Explore your selling options

    Work with a Zillow partner agent

    Leverage their expertise and Zillow's premium Showcase listings to get your home seen by more buyers.

    Get started

    List with your own agent

    Get your home in front of millions of buyers by listing it on Zillow.

    Learn how to do it

    Sell it yourself

    Take full control of how buyers see your home on Zillow by listing For Sale by Owner (FSBO).

    List your home

    What's special

    New porcelain fireplace surroundSide loaded garageSoft new lightingRare motor courtWolf appliancesReimagined gourmet kitchenMotorized shades
    Behind the guarded gates in Escena Golf Club, @ Villa Esplanade, Desire meets Design. Reimagined gourmet kitchen, custom double cabinetry, porcelain slab counters, Sub Zero refrigeration & wine cooler plus Wolf appliances, plus walk in pantry & a molten gold lava chandelier by T.Dixon of London hovers over like a signature piece of art. Its an architectural modern masterpiece! With a rare motor court, side loaded garage & EV readiness opens to a entrance that promises something unforgettable. Private courtyard w/Ring security, New glass pivot door, welcomes you. Freshly painted, upgraded custom landscaping, drip irrigation, dramatic lighting & solar panels, this home is effortlessly polished inside & out. San Jacinto Mtn Views stretch endlessly across the sky! Salt water pool & spa glow w/ color changing LED illumination/app controlled & fire features flicker nearby creating atmosphere for bare feet, low voices & another glass of wine. New porcelain fireplace surround, motorized shades, designer fans, custom paint, mirrored niches, and sound system inside & out sets the rhythm from morning to midnight. Primary suite is a private escape, w/spa like bath, walk in closet, soft new lighting & Samsung Frame TV. An adjacent laundry room w/new cabinetry, sink & Samsung Washer & Dryer adds quiet convenience. Secondary & versatile 3rd bed/office feature new tiling flooring & new sleek glass slider opening to outdoors. Outside, built-in BBQ, fire pit & fire features invite evenings that end late. Tankless water heater, home filtration system, championship Escena Golf Course, chic clubhouse, delicious dining & bar overlooking rolling greens & dramatic mountain views, this is the lifestyle! We didn't forget about your furry friend either the community has a large dog park for all your pups needs. First class isn't a preference here- it's the standard.

    Zillow last checked:

    Listing updated:

    Listed by:

    Noah Ross DRE #02093001 760-203-1133,

    Re/Max Desert Properties,

    Co-Listing Agent: Joan Ross DRE #01084585,

    Re/Max Desert Properties

    Bought with:

    KEITH BINKLEY, DRE #01164400

    MOUNTAIN COUNTRY REALTY, INC.

    Source: CRMLS,MLS#: 219142924DAMLS LogoOriginating MLS: California Desert AOR & Palm Springs AOR

    Facts & features

    Interior

    Bedrooms & bathrooms
    • Bedrooms: 3
    • Bathrooms: 3
    • Full bathrooms: 1
    • 3/4 bathrooms: 2
    Rooms
    • Room types: Bedroom, Den, Entry/Foyer, Living Room, Primary Bedroom, Other, Pantry, Dining Room
    Primary bedroom
    • Features: Main Level Primary
    Primary bedroom
    • Features: Primary Suite
    Bedroom
    • Features: Bedroom on Main Level
    Bathroom
    • Features: Bathtub, Hollywood Bath, Low Flow Plumbing Fixtures, Remodeled, Separate Shower
    Kitchen
    • Features: Kitchen Island, Stone Counters, Remodeled, Updated Kitchen
    Other
    • Features: Walk-In Closet(s)
    Pantry
    • Features: Walk-In Pantry
    Heating
    • Forced Air, Fireplace(s), Natural Gas
    Cooling
    • Central Air, Electric, Zoned
    Appliances
    • Included: Convection Oven, Dishwasher, Gas Cooktop, Disposal, Gas Oven, Gas Range, Ice Maker, Refrigerator, Range Hood, Tankless Water Heater, Vented Exhaust Fan, Water To Refrigerator, Water Purifier
    • Laundry: Laundry Room
    Features
    • Breakfast Bar, Built-in Features, Separate/Formal Dining Room, High Ceilings, Open Floorplan, Recessed Lighting, Storage, Smart Home, Bedroom on Main Level, Main Level Primary, Primary Suite, Walk-In Pantry, Walk-In Closet(s)
    • Flooring: Concrete, Tile
    • Windows: Double Pane Windows, Screens
    • Has fireplace: Yes
    • Fireplace features: Gas, Living Room
    Interior area
    • Total interior livable area: 2,561 sqft

    Property

    Parking
    • Total spaces: 4
    • Parking features: Covered, Direct Access, Driveway, Garage, Garage Door Opener, Oversized, On Street
    • Attached garage spaces: 2
    Features
    • Levels: One
    • Stories: 1
    • Patio & porch: Concrete, Enclosed, Wrap Around
    • Exterior features: Barbecue
    • Has private pool: Yes
    • Pool features: Electric Heat, In Ground, Pebble, Private, Salt Water, Waterfall
    • Spa features: Heated, In Ground, Private
    • Fencing: Block
    • Has view: Yes
    • View description: Mountain(s), Panoramic, Pool
    Lot
    • Size: 8,712 Square Feet
    • Features: Drip Irrigation/Bubblers, Planned Unit Development, Rectangular Lot, Sprinkler System
    Details
    • Parcel number: 677640030
    • Zoning: R-1
    • Special conditions: Standard

    Construction

    Type & style
    • Home type: SingleFamily
    • Architectural style: Contemporary,Modern
    • Property subtype: Single Family Residence
    Materials
    • Stucco
    • Foundation: Slab
    • Roof: Foam
    Condition
    • Updated/Remodeled
    • New construction: No
    • Year built: 2021

    Utilities & green energy

    • Electric: 220 Volts in Garage, 220 Volts in Kitchen, 220 Volts in Laundry
    Green energy
    • Energy efficient items: HVAC, Roof, Thermostat, Water Heater, Windows
    • Energy generation: Solar
    • Indoor air quality: Filtration
    • Construction elements: Conserving Methods
    • Water conservation: Water-Smart Landscaping

    Community & HOA

    Community
    • Features: Golf, Gated
    • Security: Prewired, Fire Detection System, Gated Community, 24 Hour Security, Smoke Detector(s)
    • Subdivision: Escena
    HOA
    • Has HOA: Yes
    • Amenities included: Clubhouse, Controlled Access, Golf Course, Maintenance Grounds, Lake or Pond, Management, Pet Restrictions, Security
    • HOA fee: $260 monthly
    Location
    • Region: Palm Springs

    Financial & listing details

    • Price per square foot: $664/sqft
    • Tax assessed value: $1,200,805
    • Annual tax amount: $14,618
    • Date on market: 2/12/2026
    • Listing terms: Cash,Conventional
    • Exclusions: Primary Bedroom lamps. Will be replaced.Outdoor Statue.Armour chest/alter (living room corner).Picture in office.Personal Belonging.

    Price history

    DateEventPrice
    6/17/2026Sold$1,700,000+0.3%$664/sqft
    Source: CRMLS #219142924DA Report a problem
    5/16/2026Pending sale$1,695,000$662/sqft
    Source: Greater Palm Springs Realtors #219142924 Report a problem
    5/1/2026Contingent$1,695,000$662/sqft
    Source: CDAR/ Desert Area MLS #219142924 Report a problem
    3/11/2026Price change$1,695,000-3.1%$662/sqft
    Source: Greater Palm Springs Realtors #219142924 Report a problem
    2/12/2026Listed for sale$1,749,000+19%$683/sqft
    Source: Greater Palm Springs Realtors #219142924 Report a problem
    4/4/2025Sold$1,470,000-0.6%$574/sqft
    Source: CRMLS #219124069PS Report a problem
    4/3/2025Pending sale$1,479,000$578/sqft
    Source: CDAR/ Desert Area MLS #219124069 Report a problem
    2/27/2025Contingent$1,479,000$578/sqft
    Source: Greater Palm Springs Realtors #219124069 Report a problem
    2/3/2025Listed for sale$1,479,000+30.7%$578/sqft
    Source: Greater Palm Springs Realtors #219124069 Report a problem
    12/22/2021Sold$1,132,000$442/sqft
    Source: Public Record Report a problem

    Public tax history

    YearProperty taxesTax assessment
    2025$14,618 -2.5%$1,200,805 +2%
    2024$14,998 -0.2%$1,177,261 +2%
    2023$15,023 -0.1%$1,154,178 +2%
    2022$15,040 +358.8%$1,131,548 +423.1%
    2021$3,278 +23.1%$216,300 +5%
    2020$2,662 +2.7%$206,000 +3%
    2019$2,592 0%$200,000
    2018$2,593 +13.1%$200,000 +14.3%
    2017$2,292 $175,000 -45.4%
    2016$2,292 +3.3%$320,343 +83.1%
    2015$2,219 +70.6%$175,000 +78.6%
    2014$1,301 $98,000 +63.3%
    2013-- $60,000
    2012-- $60,000
    2011-- $60,000
    2010-- $60,000
    2009-- $60,000 -79.2%
    2008-- $288,711 +2%
    2007-- $283,050 +2%
    2006-- $277,500
    Find assessor info on the county website

    Neighborhood: Escena

    Nearby schools

    GreatSchools rating
    Get a cash offer in 3 minutes
    Find out how much your home could sell for in as little as 3 minutes with a no-obligation cash offer.
    Estimated market value
    $1,650,000
    Get a cash offer in 3 minutes
    Find out how much your home could sell for in as little as 3 minutes with a no-obligation cash offer.
    Estimated market value
    $1,650,000