Skip main navigation
Off market
  • $535,900

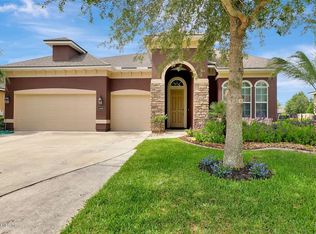
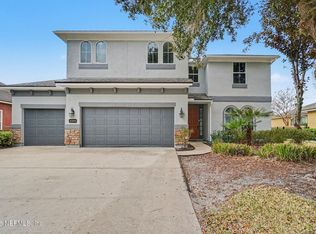
    4499 Gray Hawk St, Orange Park, FL 32065

    5beds
    3,397sqft
    SingleFamily
    Built in 2011
    10,149 Square Feet Lot
    $535,900 Zestimate®
    $158/sqft
    $3,219 Estimated rent

    Home value

    $535,900

    $509,000 - $563,000

    $3,219/mo

    Zestimate® history
    Loading
    Loading...

    Owner options

    List your home for rent

    $3,219/mo

    Rent Zestimate®

    Find your next renter with Zillow Rental Manager. Plus, with online applications, you can quickly screen prospective tenants – for free.

    Learn more

    $3,219/mo

    Rent Zestimate®

    Refinance and save

    $3,561/mo

    Est. payment

    Refinancing to a lower rate could help reduce your monthly payments and save thousands over the life of the loan.

    See today's rates

    $3,561/mo

    Est. payment

    Explore your selling options

    Work with a Zillow partner agent

    Leverage their expertise and Zillow's premium Showcase listings to get your home seen by more buyers.

    Get started

    List with your own agent

    Get your home in front of millions of buyers by listing it on Zillow.

    Learn how to do it

    Sell it yourself

    Take full control of how buyers see your home on Zillow by listing For Sale by Owner (FSBO).

    List your home

    What's special

    Room For Everyone! This lake front Eagle Landing home features a 3 car garage, 5 bedrooms, 4 baths, laundry room, large loft space, & a family workstation. Spacious kitchen complete w/ butler's pantry, double oven, granite counters, breakfast bar, eat-in area, plus a full size pantry. Enjoy TWO owner's suites w/ a first floor option featuring two vanities, soak tub, shower, & walk-in closet. Formal dining room is great for family meals w/luxury vinyl perfect for easy cleanup. Great room is bright w/ lanai access & wonderful views of the lake. Home has tons of storage, brand new plush carpet, privacy blinds on windows, pre-wired for an alarm system, front gutters, & exterior has been freshly painted. It's the one you've been waiting for!

    This property is off market, which means it's not currently listed for sale or rent on Zillow. This may be different from what's available on other websites or public sources.
    Facts & features

    Interior

    Bedrooms & bathrooms
    • Bedrooms: 5
    • Bathrooms: 4
    • Full bathrooms: 4
    Heating
    • Forced air, Electric
    Cooling
    • Central
    Appliances
    • Included: Dishwasher, Garbage disposal, Microwave, Range / Oven, Refrigerator
    Features
    • Ceiling Fan(s), Breakfast Bar, Walk-In Closet(s), Great Room, Separate Dining Room, Entrance Foyer, Loft, Breakfast Room, Ceiling 8+ Ft., Kitchen/Family Combo, Pantry - Closet, Pantry - Walk in, Butler Pantry
    • Flooring: Tile, Carpet
    • Windows: Window Treatments
    Interior area
    • Structure area source: Plans
    • Total interior livable area: 3,397 sqft

    Property

    Parking
    • Total spaces: 3
    • Parking features: Garage - Attached
    Features
    • Patio & porch: Porch - Open, Patio - Screened
    • Exterior features: Stucco
    • Has view: Yes
    • View description: Water
    • Has water view: Yes
    • Water view: Water
    • Waterfront features: Pond
    • Frontage type: Pond
    Lot
    • Size: 10,149 sqft
    • Features: Sidewalks
    Details
    • Parcel number: 13042400554200795

    Construction

    Type & style
    • Home type: SingleFamily
    Materials
    • Wood
    • Roof: Other
    Condition
    • Year built: 2011

    Utilities & green energy

    • Sewer: Public Sewer
    • Water: Public
    Green energy
    • Energy efficient items: Zoned System

    Community & neighborhood

    Security
    • Security features: Smoke Detector(s)
    Location
    • Region: Orange Park

    Other

    Other facts
    • ViewYN: true
    • Sewer: Public Sewer
    • WaterSource: Public
    • Flooring: Tile, Wall-to-Wall Carpet
    • FrontageType: Pond
    • WaterfrontFeatures: Pond
    • Appliances: Dishwasher, Refrigerator, Disposal, Microwave, Electric Range, Self Cleaning Oven
    • InteriorFeatures: Ceiling Fan(s), Breakfast Bar, Walk-In Closet(s), Great Room, Separate Dining Room, Entrance Foyer, Loft, Breakfast Room, Ceiling 8+ Ft., Kitchen/Family Combo, Pantry - Closet, Pantry - Walk in, Butler Pantry
    • Roof: Shingle
    • GarageYN: true
    • AttachedGarageYN: true
    • HeatingYN: true
    • CoolingYN: true
    • CommunityFeatures: Playground, Pool, Tennis Court(s), Exercise Room, Clubhouse, Golf Course, Game Room, Club Facilities, Soccer Field(s), Football Field(s)
    • BusinessType: Residential
    • WaterfrontYN: true
    • LotFeatures: Sidewalks
    • ExteriorFeatures: Sprinkler System
    • CoveredSpaces: 3
    • BuildingAreaSource: Plans
    • LivingAreaSource: Plans
    • Cooling: Central Air
    • SecurityFeatures: Smoke Detector(s)
    • WindowFeatures: Window Treatments
    • ParkingFeatures: Attached Garage, Garage Door Opener
    • RoomKitchenFeatures: Breakfast Bar, Pantry - Closet, Pantry - Walk in, Solid Surface Countertops
    • RoomDiningRoomFeatures: Breakfast Room, Separate Dining Room, Kitchen/Family Combo
    • RoadSurfaceType: Asphalt
    • PatioAndPorchFeatures: Porch - Open, Patio - Screened
    • Heating: Central Heating
    • RoomBedroomFeatures: Split Bedrooms, Master Bedroom-First Floor, 1 Bedroom - Guest Suite
    • RoomBathroomFeatures: Garden Bath, Owner BathTub Separate Shower
    • View: Other Water View
    • GreenEnergyEfficient: Zoned System
    • MlsStatus: Pending
    • Road surface type: Asphalt

    Price history

    DateEventPrice
    9/25/2020Sold$387,000+0.5%$114/sqft
    Source: realMLS #1069059 Report a problem
    8/20/2020Pending sale$385,000$113/sqft
    Source: SHOE REALTY INC #1069059 Report a problem
    8/19/2020Listed for sale$385,000+16675.6%$113/sqft
    Source: SHOE REALTY INC #1069059 Report a problem
    6/5/2013Listing removed$2,295$1/sqft
    Source: J C Harper Realty Inc #666546 Report a problem
    6/4/2013Sold$2,295-99.3%$1/sqft
    Source: Agent Provided Report a problem
    5/31/2013Listed for rent$2,295$1/sqft
    Source: J C Harper Realty Inc #666546 Report a problem
    7/29/2011Sold$319,900-1.5%$94/sqft
    Source: Public Record Report a problem
    5/27/2011Price change$324,900-2.5%$96/sqft
    Source: Lennar Report a problem
    5/12/2011Listed for sale$333,400$98/sqft
    Source: Lennar Report a problem

    Public tax history

    YearProperty taxesTax assessment
    2025-- $496,824 +1.6%
    2024$10,289 -0.4%$489,118 +0.6%
    2023$10,333 +8.3%$486,137 +10.6%
    2022$9,542 +9.4%$439,438 +27%
    2021$8,722 +24%$346,063 +22.7%
    2020$7,033 $282,138 +2.3%
    2019$7,033 +0.8%$275,795 +1.9%
    2018$6,979 +4.6%$270,653 +2.1%
    2017$6,675 +3.3%$265,086 +2.1%
    2016$6,460 +0%$259,634 +0.7%
    2015$6,458 +4.4%$257,829 +0.8%
    2014$6,187 $255,783 +1.5%
    2013-- $252,003 +1.5%
    2012-- $248,177 +609.1%
    2011-- $35,000 -30%
    2010-- $50,000 -23.1%
    2009-- $65,000 -13.3%
    2008-- $75,000 -6.3%
    2007-- $80,000

    Find assessor info on the county website

    Neighborhood: 32065

    Nearby schools

    GreatSchools rating
    Schools provided by the listing agent
    • Elementary: Discovery Oaks
    • Middle: Oakleaf Jr High
    • High: Oakleaf High School
    • District: Clay Co SD

    Source: The MLS. This data may not be complete. We recommend contacting the local school district to confirm school assignments for this home.

    Get a cash offer in 3 minutes
    Find out how much your home could sell for in as little as 3 minutes with a no-obligation cash offer.
    Estimated market value
    $535,900
    Get a cash offer in 3 minutes
    Find out how much your home could sell for in as little as 3 minutes with a no-obligation cash offer.
    Estimated market value
    $535,900