Home is contingent on the buyer selling their home. Can continue to be shown!
Spacious and beautifully designed 5 bedroom 5.5 bath home in Amanda Lakes located in the Shawnee School District. Offering over 4000 square feet plus an additional 1500 finished in the lower level, this home has room for everything and everyone.
The main floor features a private primary suite with dual closets, a tile shower, soaking tub, and direct access to the back patio. You will also find a dedicated office, formal dining room, main floor laundry, and a stunning kitchen with eat in dining, walk in pantry, and a sunroom that opens to the patio creating the perfect space for everyday living and entertaining.
Upstairs includes four generously sized bedrooms with two private en suites and a convenient Jack and Jill bathroom setup.
The finished lower level is an entertainer's dream with a full kitchen, pool and game room, workout space, full bath, and direct access to the garage. The living area is complete with an oversized sectional, projector, and theater screen for the ultimate movie night experience.
Complete with a 3 car garage and located in one of Shawnee's most desirable neighborhoods, this home offers the perfect blend of space, function, and style.
Sold for $665,000
$665,000
4499 Indian Hill Dr, Lima, OH 45806
5beds
4,022sqft
Single Family Residence
Built in 2004
0.67 Acres Lot
$680,200 Zestimate®
$165/sqft
$3,909 Estimated rent
Home value
$680,200
$646,000 - $714,000
$3,909/mo
Zestimate® history
Owner options
List your home for rent
$3,909/mo
Rent Zestimate®
Find your next renter with Zillow Rental Manager. Plus, with online applications, you can quickly screen prospective tenants – for free.
$3,909/mo
Rent Zestimate®
Refinance and save
$4,353/mo
Est. payment
Refinancing to a lower rate could help reduce your monthly payments and save thousands over the life of the loan.
$4,353/mo
Est. payment
Explore your selling options
Work with a Zillow partner agent
Leverage their expertise and Zillow's premium Showcase listings to get your home seen by more buyers.
Get startedList with your own agent
Get your home in front of millions of buyers by listing it on Zillow.
Learn how to do itSell it yourself
Take full control of how buyers see your home on Zillow by listing For Sale by Owner (FSBO).
List your homeWhat's special
Pool and game roomDedicated officeMain floor laundryTwo private en suitesFour generously sized bedroomsSoaking tubFormal dining room
Zillow last checked:
Listing updated:
Listed by:
Kelly Martino 419-303-1582,
Superior Plus Realtors
Bought with:
Jim Maidon, 0000399031
Cowan, Realtors
Source: WCAR OH,MLS#: 309800
Facts & features
Interior
Bedrooms & bathrooms
- Bedrooms: 5
- Bathrooms: 6
- Full bathrooms: 5
- 1/2 bathrooms: 1
Bedroom 1
- Level: First
- Area: 300 Square Feet
- Dimensions: 15 x 20
Bedroom 2
- Level: Second
- Area: 156 Square Feet
- Dimensions: 13 x 12
Bedroom 3
- Level: Second
- Area: 300 Square Feet
- Dimensions: 15 x 20
Bedroom 4
- Level: Second
- Area: 182 Square Feet
- Dimensions: 13 x 14
Dining room
- Level: First
- Area: 195 Square Feet
- Dimensions: 15 x 13
Game room
- Level: First
Great room
- Level: First
- Area: 320 Square Feet
- Dimensions: 16 x 20
Kitchen
- Level: First
- Area: 468 Square Feet
- Dimensions: 26 x 18
Kitchen
- Level: Basement
Living room
- Level: Basement
Office
- Level: First
Sunroom
- Level: First
Heating
- Forced Air
Cooling
- Central Air
Appliances
- Included: Dishwasher, Disposal, Dryer, Electric Cooktop, Microwave, Oven, Range, Refrigerator, Washer, Water Heater
Features
- Cathedral Ceiling(s)
- Flooring: Carpet, Hardwood, Tile
- Basement: Poured,Full,Daylight,Finished
- Has fireplace: Yes
Interior area
- Total structure area: 4,022
- Total interior livable area: 4,022 sqft
- Finished area below ground: 1,500
Property
Parking
- Total spaces: 3
- Parking features: Attached
- Attached garage spaces: 3
Features
- Levels: Two
- Patio & porch: Covered, Patio
- Spa features: Bath
Lot
- Size: 0.67 Acres
Details
- Parcel number: 46170101013.000
- Zoning description: Residential
- Special conditions: Fair Market
Construction
Type & style
- Home type: SingleFamily
- Property subtype: Single Family Residence
Materials
- Brick, Concrete
- Foundation: Block, Other
Condition
- Year built: 2004
Utilities & green energy
- Sewer: Public Sewer
- Water: Public
Community & HOA
HOA
- Has HOA: Yes
- HOA fee: $100 annually
Location
- Region: Lima
Financial & listing details
- Price per square foot: $165/sqft
- Tax assessed value: $470,500
- Annual tax amount: $8,025
- Date on market: 3/27/2026
- Listing terms: Cash,Conventional
Price history
| Date | Event | Price |
|---|---|---|
| 6/2/2026 | Sold | $665,000-5%$165/sqft |
Source:  WCAR OH #309800 Report a problem WCAR OH #309800 Report a problem | ||
| 4/27/2026 | Pending sale | $700,000$174/sqft |
Source: WCAR OH #309800 Report a problem | ||
| 3/27/2026 | Listed for sale | $700,000+53.8%$174/sqft |
Source: WCAR OH #309800 Report a problem | ||
| 1/22/2016 | Sold | $455,000+1.3%$113/sqft |
Source: NORIS #131631 Report a problem | ||
| 12/29/2015 | Pending sale | $449,000$112/sqft |
Source: CCR Realtors #373202 Report a problem | ||
| 10/28/2015 | Listed for sale | $449,000$112/sqft |
Source: Real Living CCR, REALTORS #373202 Report a problem | ||
Public tax history
| Year | Property taxes | Tax assessment |
|---|---|---|
| 2024 | $8,028 -9.2% | $164,680 +5% |
| 2023 | $8,837 +1.3% | $156,800 |
| 2022 | $8,723 -0.5% | $156,800 |
| 2021 | $8,763 +42.6% | $156,800 +19.7% |
| 2020 | $6,146 -2.8% | $131,010 |
| 2019 | $6,325 +0.4% | $131,010 |
| 2018 | $6,301 +1.1% | $131,010 +4.4% |
| 2017 | $6,233 -1.7% | $125,520 |
| 2016 | $6,343 -0.2% | $125,520 |
| 2015 | $6,355 -0.3% | $125,520 +0.7% |
| 2014 | $6,376 +1.5% | $124,640 |
| 2013 | $6,279 +1.6% | $124,640 |
| 2012 | $6,179 -13.5% | $124,640 -16% |
| 2011 | $7,140 +0.6% | $148,370 |
| 2010 | $7,098 +0.8% | $148,370 |
| 2009 | $7,044 +0.3% | $148,370 +0.7% |
| 2008 | $7,025 +3.5% | $147,350 |
| 2007 | $6,787 -25.1% | $147,350 |
| 2006 | $9,061 +12% | $147,350 +10% |
| 2005 | $8,087 +96.5% | $133,945 +96.3% |
| 2004 | $4,115 | $68,250 |
Find assessor info on the county website
Neighborhood: 45806
Nearby homes
- $487,5004 bd2 ba2.8k sqft4497 Indian Hill Dr, Lima, OH 45806Off Market

- $534,7004 bd3 ba3.4k sqft3094 Indian Hill Dr, Lima, OH 45806Off Market
- $604,1006 bd5 ba3.8k sqft3082 Indian Hill Dr, Lima, OH 45806Off Market

- $511,4004 bd4 ba2.9k sqft4485 Indian Hill Dr, Lima, OH 45806Off Market
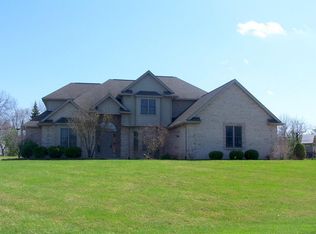
- $823,8005 bd5 ba4.9k sqft4496 Indian Hill Dr, Lima, OH 45806Off Market
- $385,9003 bd2 ba2k sqft4467 Zurmehly Rd, Lima, OH 45806Off Market
- $566,5004 bd3 ba2.4k sqft3068 Indian Hill Dr, Lima, OH 45806Off Market
- $---- sqft3051 Indian Hill Dr, Lima, OH 45806Off Market
Nearby schools
GreatSchools rating
- 5/10Maplewood Elementary SchoolGrades: 3-4Distance: 1.2 mi
- 7/10Shawnee Middle SchoolGrades: 5-8Distance: 1.3 mi
- 7/10Shawnee High SchoolGrades: 9-12Distance: 1.1 mi


Get pre-qualified for a loan
At Zillow Home Loans, we can pre-qualify you in as little as 5 minutes with no impact to your credit score.An equal housing lender. NMLS #10287.
- Ohio
- Allen County
- Lima
- 45806
- 4499 Indian Hill Dr
Nearby cities
Nearby zip codes
Other Lima Topics
