
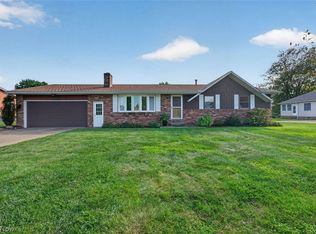
Here is an excellent opportunity to own a well-maintained home in the heart of Kidron! Conveniently located along Kidron Road and close to Central Christian School, this solid home offers a practical layout, numerous updates, and plenty of additional living and storage space. The main floor features an updated kitchen and dining area along with a surprisingly spacious living room. Three bedrooms provide flexibility for a variety of needs, with one room also making an ideal office, sewing room, or guest bedroom. A full bathroom completes the main living area. Hardwood flooring, generous closet space, and replacement windows add to the character and functionality of the home. Downstairs the walkout basement provides plenty of additional usable space with large windows allowing an abundance of natural light. The basement includes a recreation/work area, office space, laundry area, additional bathroom, and plenty of storage. A wood-burning stove provides supplemental heat and makes the lower level an inviting and functional extension of the home. The property has been well cared for with numerous improvements over the years. The kitchen was updated in 2013, a new well was installed in 2012, and the roof was replaced in 2020. Additional improvements include replacement windows, a recently replaced garage door, and a redone garage floor. The home is equipped with natural-gas forced-air heat, central air conditioning, a water softener, and an electric hot water heater installed in 2022. One feature you will certainly appreciate is the 20 kW Generac whole-house backup generator powered by natural gas, providing added peace of mind during a power outage. The attached garage and concrete driveway provide convenient parking, while the backyard offers plenty of room to enjoy the outdoors. An established organic garden area provides an excellent opportunity for anyone who enjoys gardening.
Pending
$295,000
4499 Kidron Rd, Dalton, OH 44618
3beds
1,321sqft
Single Family Residence
Built in 1964
0.46 Acres Lot
$-- Zestimate®
$223/sqft
$-- HOA
What's special
Attached garageThree bedroomsPlenty of storageEstablished organic garden areaWater softenerNatural-gas forced-air heatUpdated kitchen
- 19 days
- 657
- 37
Likely to sell faster than
Zillow last checked:
Listing updated:
Listed by:
Owen D Yoder 330-763-4430 owen.yoder@kaufmanrealty.com,
Kaufman Realty & Auction, LLC
Source: MLS Now,MLS#: 5245540 Originating MLS: Wayne Holmes Association of REALTORS
Originating MLS: Wayne Holmes Association of REALTORSFacts & features
Interior
Bedrooms & bathrooms
- Bedrooms: 3
- Bathrooms: 2
- Full bathrooms: 2
- Main level bathrooms: 1
- Main level bedrooms: 3
Heating
- Forced Air, Fireplace(s), Gas
Cooling
- Central Air
Appliances
- Included: Dishwasher, Range
- Laundry: Washer Hookup, Electric Dryer Hookup, In Basement, Laundry Closet, Main Level, Laundry Tub, Multiple Locations, Sink
Features
- Built-in Features, Eat-in Kitchen, Laminate Counters, Storage, Natural Woodwork
- Basement: Daylight,Exterior Entry,Full,Interior Entry,Partially Finished,Storage Space,Walk-Out Access
- Number of fireplaces: 1
- Fireplace features: Basement, Insert, Wood Burning Stove, Wood Burning
Interior area
- Total structure area: 1,321
- Total interior livable area: 1,321 sqft
- Finished area above ground: 1,321
Video & virtual tour
Property
Parking
- Total spaces: 2
- Parking features: Attached, Circular Driveway, Concrete, Driveway, Garage Faces Front, Garage, Garage Door Opener
- Attached garage spaces: 2
Features
- Levels: One
- Stories: 1
- Patio & porch: Rear Porch, Covered
- Exterior features: Garden
- Has view: Yes
- View description: Park/Greenbelt, Neighborhood, Pasture
Lot
- Size: 0.46 Acres
- Features: Back Yard, Front Yard, Garden, Gentle Sloping, Paved, Rectangular Lot, Few Trees, Views
Details
- Additional structures: Outbuilding, Storage
- Parcel number: 4701410000
Construction
Type & style
- Home type: SingleFamily
- Architectural style: Ranch
- Property subtype: Single Family Residence
Materials
- Brick, Block
- Foundation: Block
- Roof: Shingle
Condition
- Updated/Remodeled
- Year built: 1964
Utilities & green energy
- Sewer: Public Sewer
- Water: Private, Well
Community & HOA
Community
- Subdivision: B U Amstutz Allotment 01
HOA
- Has HOA: No
Location
- Region: Dalton
Financial & listing details
- Price per square foot: $223/sqft
- Tax assessed value: $198,100
- Annual tax amount: $2,019
- Date on market: 9/16/2026
- Cumulative days on market: 18 days
- Listing terms: Cash,Conventional
Estimated market value
Not available
Estimated sales range
Not available
Not available
Price history
| Date | Event | Price |
|---|---|---|
| 9/23/2026 | Pending sale | $295,000$223/sqft |
Source:  MLS Now #5245540 Report a problem MLS Now #5245540 Report a problem | ||
| 9/16/2026 | Listed for sale | $295,000+168.2%$223/sqft |
Source: MLS Now #5245540 Report a problem | ||
| 8/8/2012 | Sold | $110,000-6.4%$83/sqft |
Source: MLS Now #3325903 Report a problem | ||
| 7/28/2005 | Sold | $117,500$89/sqft |
Source: Public Record Report a problem | ||
Public tax history
| Year | Property taxes | Tax assessment |
|---|---|---|
| 2025 | $2,214 +0.8% | $69,340 |
| 2024 | $2,196 +0.7% | $69,340 |
| 2023 | $2,181 +38.5% | $69,340 +44% |
| 2022 | $1,575 -0.4% | $48,150 |
| 2021 | $1,581 +1.1% | $48,150 |
| 2020 | $1,564 +29.2% | $48,150 +23.7% |
| 2019 | $1,210 -0.5% | $38,930 |
| 2018 | $1,217 -0.7% | $38,930 |
| 2017 | $1,225 +14.9% | $38,930 +10% |
| 2016 | $1,066 +2% | $35,400 |
| 2015 | $1,045 -0.1% | $35,400 |
| 2014 | $1,046 -30.1% | $35,400 -5.5% |
| 2013 | $1,497 +29.6% | $37,480 |
| 2012 | $1,155 +0.8% | $37,480 |
| 2011 | $1,145 +18.2% | $37,480 |
| 2010 | $969 -1.3% | $37,480 |
| 2009 | $981 0% | $37,480 |
| 2008 | $981 +3.6% | $37,480 +1.8% |
| 2007 | $948 -21.9% | $36,800 |
| 2006 | $1,213 | $36,800 |
| 2005 | -- | $36,800 +7% |
| 2004 | $1,133 -0.1% | $34,390 |
| 2003 | $1,134 +3.3% | $34,390 |
| 2002 | $1,098 +8.3% | $34,390 +18.6% |
| 2001 | $1,014 -0.2% | $29,000 |
| 2000 | $1,016 | $29,000 |
Find assessor info on the county website
Monthly payment
Est. payment
Payment breakdown
Explore the cost of this home by adjusting the details. Changes won't be saved.Climate risks
Neighborhood: 44618
Nearby schools
Schools provided by the listing agent
- District: Dalton LSD - 8502
Source: MLS Now. This data may not be complete. We recommend contacting the local school district to confirm school assignments for this home.
Similar homes
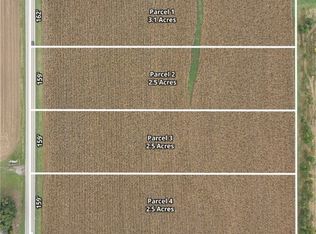
- $239,2463 bd1 ba1.6k sqft295 N Church St, Dalton, OH 44618For Sale
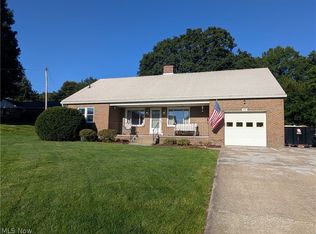 MLS ID #5236164, Brenda Cyrus, Home Equity Realty Group. MLS Now
 - $278,0004 bd2 ba1.5k sqft389 Stonewood St, Canal Fulton, OH 44614For Sale
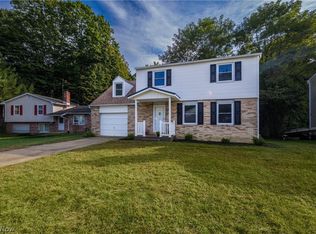 MLS ID #5250042, Tammie S Lovett, RE/MAX Edge Realty. MLS Now
 - $270,0003 bd2 ba1.2k sqft517 Concord St NW, Massillon, OH 44646For Sale
 MLS ID #5250139, Carol A Cooper, Keller Williams Legacy Group Realty. MLS Now
 - $350,0002 bd2 ba1.7k sqft5257 Dover Rd, Apple Creek, OH 44606For Sale
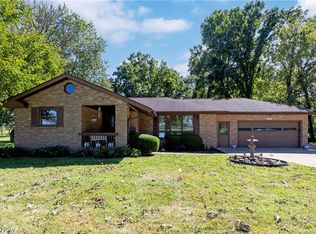 MLS ID #5244729, Robin Long, Berkshire Hathaway HomeServices Professional Realty. MLS Now
