This beautiful new 2025-built ranch on a quiet low-traffic street in Stafford Meadows Subdivision is in a great location and is available immediately for lease or lease-to-own.
Combining modern sophistication with single-story living, this home features a bright, open-concept floor plan illuminated by recessed lighting and expansive windows that flood the space with natural light.
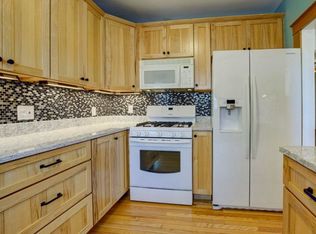
The kitchen features crisp white cabinetry, premium quartz countertops, and a sleek stainless steel appliance package, and a spacious pantry. The oversized center island with stylish pendant lighting is perfect for casual dining or entertaining.
Enjoy the durability and beauty of luxury vinyl flooring throughout the main living areas, complemented by sophisticated ceramic tile in both bathrooms.
Basement has vinyl flooring, overhead lighting, and is partially drywalled.
Step outside to a cement patio, perfect for grilling and overlooking an expansive rear yard, offering relaxation, gardening, or outdoor play.
Irrigation system and hydroseeding were installed this summer.
Security Deposit: $2850
Cleaning Prep Fee: $350
Pets: Call
Requirements: Good credit & stable income required.
Ready to see it? Call us to schedule a private tour
Tenant pays for utilities including water, gas, electricity.
What are the lease term requirements?
We are primarily looking for a 12-month lease, though we are open to discussing longer terms (24+ months) for highly qualified applicants who want to lock in their rate.
Ready to see it? Call us to schedule a private tour
House for rent
Accepts Zillow applicationsSpecial offer
$2,850/moFees may apply
4499 Lamarche Cir, Traverse City, MI 49685
3beds
1,570sqft
Price may not include required fees and charges. Price shown reflects the lease term provided. Learn more|
Single family residence
Available now
Dogs OK
Air conditioner, central air
In unit laundry
Attached garage parking
Central, forced air
What's special
Quiet low-traffic streetBright open-concept floor planPremium quartz countertopsSpacious pantryRecessed lightingCrisp white cabinetry
- 38 days |
- -- |
- -- |
Zillow last checked:
Listing updated:
Travel times
Facts & features
Interior
Bedrooms & bathrooms
- Bedrooms: 3
- Bathrooms: 2
- Full bathrooms: 2
Heating
- Central, Forced Air
Cooling
- Air Conditioner, Central Air
Appliances
- Included: Dishwasher, Dryer, Microwave Oven, Oven, Refrigerator, Washer
- Laundry: In Unit
Features
- Flooring: Carpet, Hardwood, Tile
Interior area
- Total interior livable area: 1,570 sqft
Property
Parking
- Parking features: Attached, Garage
- Has attached garage: Yes
- Details: Contact manager
Features
- Stories: 1
- Patio & porch: Patio
Details
- Additional structures: Garage(s)
- Parcel number: 02-691-019-00
Construction
Type & style
- Home type: SingleFamily
- Property subtype: Single Family Residence
Materials
- Vinyl Siding
Condition
- Year built: 2025
Community & HOA
Community
- Features: Lake
Location
- Region: Traverse City
Financial & listing details
- Lease term: Rent to Own
Price history
| Date | Event | Price |
|---|---|---|
| 8/11/2026 | Price change | $2,850-1.7%$2/sqft |
Source: Zillow Rentals Report a problem | ||
| 7/24/2026 | Listing removed | $475,000$303/sqft |
Source:  NGLRMLS #1948130 Report a problem NGLRMLS #1948130 Report a problem | ||
| 7/16/2026 | Listed for sale | $475,000+20.4%$303/sqft |
Source: NGLRMLS #1948130 Report a problem | ||
| 6/19/2026 | Price change | $2,900-3.3%$2/sqft |
Source: Zillow Rentals Report a problem | ||
| 3/11/2026 | Listed for rent | $3,000$2/sqft |
Source: Zillow Rentals Report a problem | ||
| 12/23/2025 | Sold | $394,500-6%$251/sqft |
Source: NGLRMLS #1940971 Report a problem | ||
| 12/4/2025 | Listed for sale | $419,900$267/sqft |
Source: NGLRMLS #1940971 Report a problem | ||
| 12/1/2025 | Listing removed | $419,900$267/sqft |
Source: NGLRMLS #1940107 Report a problem | ||
| 11/19/2025 | Price change | $419,900-1.2%$267/sqft |
Source: NGLRMLS #1940107 Report a problem | ||
| 11/10/2025 | Price change | $424,900-1.2%$271/sqft |
Source: NGLRMLS #1940107 Report a problem | ||
| 10/31/2025 | Listed for sale | $429,900$274/sqft |
Source: NGLRMLS #1940107 Report a problem | ||
| 10/31/2025 | Listing removed | $429,900$274/sqft |
Source: NGLRMLS #1939056 Report a problem | ||
| 10/27/2025 | Price change | $429,900-2.3%$274/sqft |
Source: NGLRMLS #1939056 Report a problem | ||
| 9/28/2025 | Listed for sale | $439,900$280/sqft |
Source: NGLRMLS #1939056 Report a problem | ||
Neighborhood: Chums Corner
Nearby schools
GreatSchools rating
- 8/10Central Grade SchoolGrades: PK-7Distance: 5.6 mi
- 8/10West Senior HighGrades: 9-12Distance: 4.4 mi
- 8/10West Middle SchoolGrades: 6-8Distance: 4.1 mi
Nearby apartments for rent

Similar homes for rent


- Special offer! Water paid by Landlord during the Summer monthsExpires September 30, 2026