This beautifully maintained, nearly new home, just three years old, offers modern comfort, thoughtful design, and an exceptional location. The two-story floor plan features four bedrooms, 2.5 bathrooms, and two versatile flex spaces designed to adapt to today's lifestyles.
On the main level, a light-filled flex room with glass French doors provides the perfect setting for a home office, formal dining space, or quiet retreat. The open layout flows seamlessly into the main living areas, creating both functionality and flexibility.
The open-concept kitchen features granite countertops, a large island with bar seating, and a pantry, ideal for entertaining and everyday living. The primary suite is conveniently located on the main level and includes vaulted ceilings, a spacious walk-in closet, an oversized linen closet, and a walk-in shower with a five-foot tiled wall surround.
Upstairs, three additional bedrooms are complemented by a spacious open loft, ideal for a second living area, playroom, media space, or study zone.
Enjoy outdoor living on the 12' x 10' covered rear porch overlooking a large backyard with additional side and front yard space.
Located in the desirable Parsons Mill Farm community, residents enjoy access to a community pool, sidewalks, and open green spaces.
Ideally located just 15-20 minutes from Historic Downtown Wilmington, Mayfaire Town Center, and Wrightsville Beach, and only minutes from Cape Fear Community College's North Campus, this home offers exceptional convenience.
Equally well suited as a primary residence or an income-producing property, the home has a proven rental history, having been owned as an investment and successfully leased to the same tenant for the past three years. This strong track record adds confidence for buyers seeking a smart investment opportunity.
Sold for $410,000
$410,000
4499 Parsons Mill Drive, Castle Hayne, NC 28429
4beds
2,500sqft
Single Family Residence
Built in 2023
9,147 Square Feet Lot
$408,000 Zestimate®
$164/sqft
$3,048 Estimated rent
Home value
$408,000
$379,000 - $437,000
$3,048/mo
Zestimate® history
Owner options
List your home for rent
$3,048/mo
Rent Zestimate®
Find your next renter with Zillow Rental Manager. Plus, with online applications, you can quickly screen prospective tenants – for free.
$3,048/mo
Rent Zestimate®
Refinance and save
$3,418/mo
Est. payment
Refinancing to a lower rate could help reduce your monthly payments and save thousands over the life of the loan.
$3,418/mo
Est. payment
Explore your selling options
Work with a Zillow partner agent
Leverage their expertise and Zillow's premium Showcase listings to get your home seen by more buyers.
Get startedList with your own agent
Get your home in front of millions of buyers by listing it on Zillow.
Learn how to do itSell it yourself
Take full control of how buyers see your home on Zillow by listing For Sale by Owner (FSBO).
List your homeWhat's special
Zillow last checked:
Listing updated:
Listed by:
Zeynep Chadwick 910-520-9501,
Choice Residential Real Estate, LLC,
Sarah Wagner 828-234-9603,
Choice Residential Real Estate, LLC
Bought with:
Shane Register Team
Coldwell Banker Sea Coast Advantage-Midtown
Source: Hive MLS,MLS#: 100548864 Originating MLS: Johnston County Association of REALTORS
Originating MLS: Johnston County Association of REALTORSFacts & features
Interior
Bedrooms & bathrooms
- Bedrooms: 4
- Bathrooms: 3
- Full bathrooms: 2
- 1/2 bathrooms: 1
Rooms
- Room types: Master Bedroom, Bedroom 2, Bedroom 3, Bedroom 4, Dining Room, Living Room, Bathroom 1, Bathroom 3, Media Room
Primary bedroom
- Level: First
Bedroom 2
- Level: First
Bedroom 2
- Level: Second
Bedroom 3
- Level: Second
Bedroom 4
- Level: Second
Bathroom 1
- Level: First
Bathroom 3
- Level: Second
Dining room
- Level: First
Kitchen
- Level: First
Living room
- Level: First
Media room
- Level: Second
Heating
- Heat Pump, Electric, Zoned
Cooling
- Central Air, Zoned, Heat Pump
Appliances
- Included: Electric Cooktop, Built-In Microwave, Refrigerator, Ice Maker, Disposal, Dishwasher, Cooktop, Electric Range
- Laundry: Dryer Hookup, Washer Hookup
Features
- Master Downstairs, Walk-in Closet(s), Solid Surface, Kitchen Island, Ceiling Fan(s), Pantry, Walk-in Shower, Blinds/Shades, Walk-In Closet(s)
- Flooring: LVT/LVP, Carpet, Vinyl
- Basement: None
- Attic: Access Only
Interior area
- Total structure area: 2,500
- Total interior livable area: 2,500 sqft
Property
Parking
- Total spaces: 2
- Parking features: Garage Faces Front, On Street, Garage Door Opener, On Site, Paved, Garage6, Garage7
- Has attached garage: Yes
- Has uncovered spaces: Yes
Features
- Levels: Two
- Patio & porch: Covered, Patio, Front Porch
- Fencing: None
- Has view: Yes
- View description: See Remarks
- Frontage type: See Remarks
Lot
- Size: 9,147 Square Feet
- Dimensions: 85 x 105 x 76 x 123
Details
- Parcel number: R01800007298000
- Zoning: R-10
- Special conditions: Standard
Construction
Type & style
- Home type: SingleFamily
- Property subtype: Single Family Residence
Materials
- Vinyl Siding, Wood Frame
- Foundation: Slab
- Roof: Architectural Shingle
Condition
- New construction: No
- Year built: 2023
Utilities & green energy
- Sewer: Public Sewer
- Water: Public
- Utilities for property: Sewer Connected, Water Connected
Community & HOA
Community
- Security: Smoke Detector(s)
- Subdivision: Parsons Mill
HOA
- Has HOA: Yes
- Amenities included: Pool, Maintenance Common Areas, Maintenance Grounds, Maintenance Roads, Management, Sidewalks, Street Lights
- HOA fee: $1,020 annually
- HOA name: Premier Management Company
- HOA phone: 910-679-3012
Location
- Region: Castle Hayne
Financial & listing details
- Price per square foot: $164/sqft
- Tax assessed value: $409,700
- Annual tax amount: $1,550
- Date on market: 1/15/2026
- Cumulative days on market: 43 days
- Listing agreement: Exclusive Right To Sell
- Listing terms: Cash,Conventional,FHA,USDA Loan,VA Loan
- Road surface type: Paved
Price history
| Date | Event | Price |
|---|---|---|
| 3/23/2026 | Sold | $410,000-2.1%$164/sqft |
Source:  Hive MLS #100548864 Report a problem Hive MLS #100548864 Report a problem | ||
| 2/24/2026 | Contingent | $419,000$168/sqft |
Source: Hive MLS #100548864 Report a problem | ||
| 1/15/2026 | Listed for sale | $419,000+10.5%$168/sqft |
Source: Hive MLS #100548864 Report a problem | ||
| 3/10/2024 | Listing removed | -- |
Source: Zillow Rentals Report a problem | ||
| 2/11/2024 | Listed for rent | $2,950$1/sqft |
Source: Zillow Rentals Report a problem | ||
| 1/26/2024 | Listing removed | -- |
Source: Zillow Rentals Report a problem | ||
| 1/14/2024 | Listed for rent | $2,950$1/sqft |
Source: Zillow Rentals Report a problem | ||
| 9/28/2023 | Listing removed | -- |
Source: Zillow Rentals Report a problem | ||
| 9/15/2023 | Listed for rent | $2,950$1/sqft |
Source: Zillow Rentals Report a problem | ||
| 2/13/2023 | Listing removed | -- |
Source: Zillow Rentals Report a problem | ||
| 1/31/2023 | Sold | $379,130$152/sqft |
Source: Hive MLS #100346361 Report a problem | ||
| 1/16/2023 | Price change | $2,950-4.8%$1/sqft |
Source: Zillow Rentals Report a problem | ||
| 1/10/2023 | Price change | $3,100-1.6%$1/sqft |
Source: Zillow Rentals Report a problem | ||
| 12/25/2022 | Price change | $3,150-3.1%$1/sqft |
Source: Zillow Rentals Report a problem | ||
| 12/18/2022 | Listed for rent | $3,250$1/sqft |
Source: Zillow Rentals Report a problem | ||
Public tax history
| Year | Property taxes | Tax assessment |
|---|---|---|
| 2025 | $1,602 -0.3% | $409,700 +37.6% |
| 2024 | $1,606 +30.5% | $297,700 +31.3% |
| 2023 | $1,231 | $226,700 |
Find assessor info on the county website
Neighborhood: 28429
Nearby homes
- $399,9454 bd3 ba2k sqft4425 Parsons Mill Dr LOT 178, Castle Hayne, NC 28429Sold

- $329,5224 bd3 ba1.7k sqft4421 Parsons Mill Dr LOT 179, Castle Hayne, NC 28429Sold
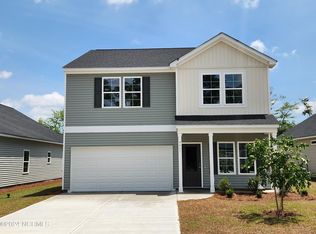
- $409,3435 bd3 ba2.5k sqft4445 Parsons Mill Dr LOT 175, Castle Hayne, NC 28429Sold
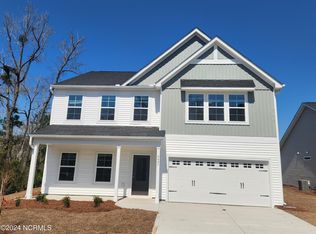
- $409,9025 bd4 ba2.5k sqft4108 Small Stream Ct LOT 168, Castle Hayne, NC 28429Sold
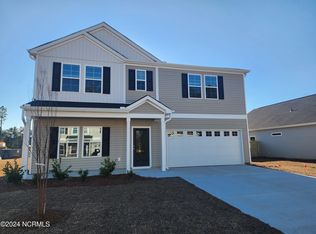
- $389,5004 bd2 ba2.4k sqft4482 Parsons Mill Dr, Castle Hayne, NC 28429Off Market
- $385,6004 bd3 ba2.1k sqft4478 Parsons Mill Dr, Castle Hayne, NC 28429Off Market
- $328,0594 bd3 ba1.7k sqft4448 Parsons Mill Dr LOT 127, Castle Hayne, NC 28429Sold
- $429,9254 bd3 ba2.2k sqft4470 Parsons Mill Dr LOT 123, Castle Hayne, NC 28429Sold
Nearby schools
GreatSchools rating
- 7/10Castle Hayne ElementaryGrades: PK-5Distance: 1.6 mi
- 8/10Holly Shelter Middle SchoolGrades: 6-8Distance: 1.5 mi
- 4/10Emsley A Laney HighGrades: 9-12Distance: 2.3 mi
Schools provided by the listing agent
- Elementary: Castle Hayne
- Middle: Holly Shelter
- High: Laney
Source: Hive MLS. This data may not be complete. We recommend contacting the local school district to confirm school assignments for this home.
Get a cash offer in 3 minutes
Find out how much your home could sell for in as little as 3 minutes with a no-obligation cash offer.
Estimated market value
$408,000
Get a cash offer in 3 minutes
Find out how much your home could sell for in as little as 3 minutes with a no-obligation cash offer.
Estimated market value
$408,000
- North Carolina
- New Hanover County
- Castle Hayne
- 28429
- 4499 Parsons Mill Drive
Nearby cities
Nearby zip codes
Other Castle Hayne Topics
