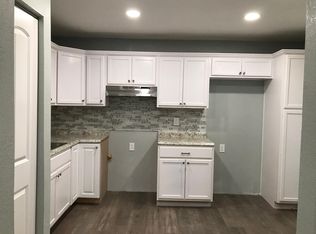
Stylish Top-Floor Condo with Elevated City Views in Eaton Crest, Monterey Hills
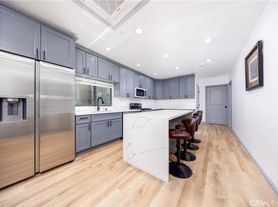
Welcome to this beautifully upgraded top-floor condo in the desirable Eaton Crest Community, featuring exceptionally high ceilings, an open and spacious living area, abundant closet space, and one assigned parking space in a gated garage. The unit offers direct balcony access from both the living room and bedroom, providing a wonderful space to enjoy the elevated city views and peaceful surroundings. The thoughtfully updated interior features a modern kitchen with a skylight and an upgraded bathroom with beautiful cabinetry, countertops, and flooring. Newer central A/C and heating provide year-round comfort. The kitchen is equipped with an induction cooktop, range hood, dishwasher, and refrigerator. In-unit electric washer and dryer hookups are provided for added convenience, while a community coin-operated laundry room is conveniently located next to each elevator, along with a trash chute. Water, sewer, and trash are included in the rent. Eaton Crest Community HOA amenities include a sparkling pool, spa, sundeck, and recreation room, offering inviting spaces for relaxation and recreation. Enjoy an excellent location with easy access to major freeways and convenient proximity to USC Health Sciences Campus, Downtown LA, Chinatown, Union Station, Old Town Pasadena, Caltech, Occidental College, Art Center College of Design, and the San Gabriel Valley.This well-maintained community is professionally managed by the HOA, with CC&Rs enforced.
Condo for rent
$2,400/moFees may apply
4499 Via Marisol, APT 314, Los Angeles, CA 90042
1beds
625sqft
Price may not include required fees and charges. Learn more|
Condo
Available now
No pets
Air conditioner, central air
Common area laundry
1 Parking space parking
Central, electric
What's special
Elevated city viewsExceptionally high ceilingsThoughtfully updated interiorAbundant closet space
- 1 day |
- -- |
- -- |
Zillow last checked:
Listing updated:
Travel times

Let’s turn your rent into credit progress
Build credit history with every on-time payment and get credit for the payment you’re already making.
Facts & features
Interior
Bedrooms & bathrooms
- Bedrooms: 1
- Bathrooms: 1
- Full bathrooms: 1
Rooms
- Room types: Bedroom, Dining Room, Kitchen, Living Room, Primary Bedroom
Heating
- Central, Electric
Cooling
- Air Conditioner, Central Air
Appliances
- Included: Dishwasher, Electric Range, Refrigerator
- Laundry: Common Area, Electric Dryer Hookup, Hookups, Washer Hookup
Features
- All Bedrooms Up, Balcony, High Ceilings, Separate/Formal Dining Room, Unfurnished
- Flooring: Tile, Vinyl
Interior area
- Total interior livable area: 625 sqft
Property
Parking
- Total spaces: 1
- Parking features: Assigned
- Details: Contact manager
Features
- Stories: 3
- Patio & porch: Patio
- Exterior features: All Bedrooms Up, Balcony, Gated Community, Separate/Formal Dining Room, Unfurnished
- Pool features: Association, Fenced, In Ground, Pool
- Has view: Yes
- View description: Park/Greenbelt, Trees/Woods
Details
- Parcel number: 5301018167
Construction
Type & style
- Home type: Condo
- Property subtype: Condo
Condition
- Year built: 1981
Utilities & green energy
- Utilities for property: Garbage, Sewage, Water
Building
Management
- Pets allowed: No
Community & HOA
Community
- Features: Clubhouse, Gated, Pool, Sidewalks, Street Lights
HOA
- Amenities included: Clubhouse, Gated, Hot Tub, Pool
Location
- Region: Los Angeles
Financial & listing details
- Lease term: 12 Months
Nearby apartments for rent
Price history
| Date | Event | Price |
|---|---|---|
| 9/7/2026 | Listed for rent | $2,400+14.3%$4/sqft |
Source: CRMLS #WS26194894 Report a problem | ||
| 2/28/2020 | Listing removed | $2,100$3/sqft |
Source: TurboTenant Report a problem | ||
| 12/30/2019 | Listed for rent | $2,100$3/sqft |
Source: TurboTenant Report a problem | ||
| 7/30/1998 | Sold | $74,000$118/sqft |
Source: Public Record Report a problem | ||
Neighborhood: El Sereno
Nearby schools
GreatSchools rating
- 7/10Bushnell Way Elementary SchoolGrades: K-5Distance: 0.4 mi
- 7/10Luther Burbank Middle SchoolGrades: 6-8Distance: 1.4 mi
- 4/10Benjamin Franklin Senior High SchoolGrades: 6-12Distance: 1.5 mi