Skip main navigation
Sold
  • $1,425,000

    4499 W 131st St, Carmel, IN 46074

    4beds
    5,373sqft
    Residential, Single Family Residence
    Built in 2001
    2.5 Acres Lot
    $1,473,600 Zestimate®
    $265/sqft
    $7,871 Estimated rent

    Home value

    $1,473,600

    $1.40M - $1.56M

    $7,871/mo

    Zestimate® history
    Loading
    Loading...

    Owner options

    List your home for rent

    $7,871/mo

    Rent Zestimate®

    Find your next renter with Zillow Rental Manager. Plus, with online applications, you can quickly screen prospective tenants – for free.

    Learn more

    $7,871/mo

    Rent Zestimate®

    Refinance and save

    $8,820/mo

    Est. payment

    Refinancing to a lower rate could help reduce your monthly payments and save thousands over the life of the loan.

    See today's rates

    $8,820/mo

    Est. payment

    Explore your selling options

    Work with a Zillow partner agent

    Leverage their expertise and Zillow's premium Showcase listings to get your home seen by more buyers.

    Get started

    List with your own agent

    Get your home in front of millions of buyers by listing it on Zillow.

    Learn how to do it

    Sell it yourself

    Take full control of how buyers see your home on Zillow by listing For Sale by Owner (FSBO).

    List your home

    What's special

    Gas fireplaceManicured lawnWet barPrimary bedroom suiteWalk in showerCozy hearth roomGreat room
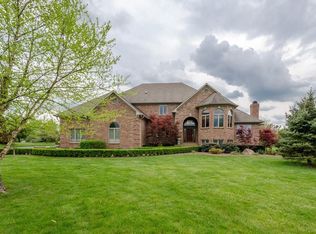
    BACK ON THE MARKET WITH EXTENSIVE NEW UPDATES! "Studs out" total renovation of the lower level, open floor plan with all new custom cabinets, wet bar, fireplace, gorgeous flooring. Both upper level bathrooms were re-designed and renovated with new shower/tub enclosures, custom cabinets, flooring, lighting, and quartz tops. Enjoy country living in the heart of Carmel on 2.5 ACRES! Multi-Purpose stand alone 36x60 (2160 sqft.) indoor facility with concrete floors, HVAC, water, sewer. Interior walls are one inch particle board, caged lighting, bathroom; great for car collectors, shop, athletics. Impeccability maintained, Other recent renovations include a stunning high end "studs out" new kitchen 2021 with contemporary walnut cabinets, unique marble tops, chef friendly appliances. Pure Edge lighting adjoins a cozy hearth room with a gas fireplace and matching walnut trim. Butler pantry with coffee bar. 2 story great room includes Herman Miller lighting. Magnificent views of the perfectly manicured lawn; like a golf course! Sought after 1st floor primary bedroom suite with all new stunning bath suite, huge walk in shower, his & her vanities and closets, Bamboo cabinets. Handsome cherry library w/loads of cabinets. 3 large bedrooms up with walk in closets, 2 baths up. Giant loft room upstairs used as a home theater. New outdoor Trex deck with powder coated metal railings. Detached building has all utilities; heating and cooling, concrete epoxy flooring, skylights, and 1/2 bath. Home has 2 HVAC systems; A/C units 5 yrs, roof 2018, House generator 2022.

    Zillow last checked:

    Listing updated:

    Listed by:

    David Jessee 317-590-3877,

    F.C. Tucker Company

    Bought with:

    Bina Ahluwalia

    Bina Real Estate

    Source: MIBOR as distributed by MLS GRID,MLS#: 21966097MLS Logo

    Facts & features

    Interior

    Bedrooms & bathrooms
    • Bedrooms: 4
    • Bathrooms: 5
    • Full bathrooms: 3
    • 1/2 bathrooms: 2
    • Main level bathrooms: 2
    • Main level bedrooms: 1
    Primary bedroom
    • Level: Main
    • Area: 256 Square Feet
    • Dimensions: 16x16
    Bedroom 2
    • Level: Upper
    • Area: 182 Square Feet
    • Dimensions: 14x13
    Bedroom 3
    • Level: Upper
    • Area: 182 Square Feet
    • Dimensions: 14x13
    Bedroom 4
    • Level: Upper
    • Area: 182 Square Feet
    • Dimensions: 14x13
    Breakfast room
    • Level: Main
    • Area: 108 Square Feet
    • Dimensions: 12x9
    Dining room
    • Level: Main
    • Area: 169 Square Feet
    • Dimensions: 13x13
    Exercise room
    • Level: Basement
    • Area: 140 Square Feet
    • Dimensions: 14x10
    Foyer
    • Level: Main
    • Area: 225 Square Feet
    • Dimensions: 15x15
    Great room
    • Level: Main
    • Area: 225 Square Feet
    • Dimensions: 15x15
    Hearth room
    • Level: Main
    • Area: 255 Square Feet
    • Dimensions: 17x15
    Other
    • Level: Upper
    • Area: 576 Square Feet
    • Dimensions: 32x18
    Kitchen
    • Level: Main
    • Area: 272 Square Feet
    • Dimensions: 17x16
    Laundry
    • Features: Tile-Ceramic
    • Level: Main
    • Area: 91 Square Feet
    • Dimensions: 7x13
    Library
    • Level: Main
    • Area: 208 Square Feet
    • Dimensions: 16x13
    Play room
    • Level: Basement
    • Area: 544 Square Feet
    • Dimensions: 34x16
    Heating
    • Zoned, Forced Air, Natural Gas
    Cooling
    • Central Air
    Appliances
    • Included: Dishwasher, Disposal, Gas Water Heater, Microwave, Oven, Gas Oven, Range Hood, Refrigerator, Bar Fridge, Ice Maker, Water Purifier, Water Softener Owned
    • Laundry: Main Level
    Features
    • Attic Access, Double Vanity, Breakfast Bar, Built-in Features, High Ceilings, Kitchen Island, Central Vacuum, Entrance Foyer, Hardwood Floors, High Speed Internet, Eat-in Kitchen, Pantry, Wired for Sound, Walk-In Closet(s), Wet Bar
    • Flooring: Hardwood
    • Windows: WoodWorkStain/Painted
    • Basement: Ceiling - 9+ feet,Daylight,Finished
    • Attic: Access Only
    • Number of fireplaces: 2
    • Fireplace features: Basement, Gas Log, Hearth Room
    Interior area
    • Total structure area: 5,373
    • Total interior livable area: 5,373 sqft
    • Finished area below ground: 1,045

    Property

    Parking
    • Total spaces: 3
    • Parking features: Attached, Other
    • Attached garage spaces: 3
    • Details: Garage Parking Other(Finished Garage, Garage Door Opener, Keyless Entry, Service Door)
    Features
    • Levels: Two
    • Stories: 2
    • Patio & porch: Deck, Patio
    Lot
    • Size: 2.5 Acres
    • Features: Not In Subdivision, Mature Trees
    Details
    • Parcel number: 290930000043112018
    • Special conditions: Sales Disclosure On File
    • Horse amenities: None

    Construction

    Type & style
    • Home type: SingleFamily
    • Architectural style: Traditional
    • Property subtype: Residential, Single Family Residence
    Materials
    • Brick, Stucco
    • Foundation: Concrete Perimeter
    Condition
    • Updated/Remodeled
    • New construction: No
    • Year built: 2001

    Utilities & green energy

    • Electric: Circuit Breakers
    • Water: Private
    • Utilities for property: Sewer Connected

    Community & HOA

    Community
    • Subdivision: No Subdivision
    HOA
    • Has HOA: No
    Location
    • Region: Carmel

    Financial & listing details

    • Price per square foot: $265/sqft
    • Tax assessed value: $1,171,700
    • Annual tax amount: $12,512
    • Date on market: 4/4/2025
    • Cumulative days on market: 448 days

    Price history

    DateEventPrice
    11/7/2025Sold$1,425,000-10.7%$265/sqft
    Source: MIBOR as distributed by MLS GRID #21966097 Report a problem
    10/7/2025Pending sale$1,595,000$297/sqft
    Source: MIBOR as distributed by MLS GRID #21966097 Report a problem
    9/15/2025Price change$1,595,000-1.8%$297/sqft
    Source: MIBOR as distributed by MLS GRID #21966097 Report a problem
    7/22/2025Price change$1,625,000-8.2%$302/sqft
    Source: MIBOR as distributed by MLS GRID #21966097 Report a problem
    7/10/2025Pending sale$1,770,000$329/sqft
    Source: MIBOR as distributed by MLS GRID #21966097 Report a problem
    4/4/2025Listed for sale$1,770,000+9.3%$329/sqft
    Source: MIBOR as distributed by MLS GRID #21966097 Report a problem
    1/9/2025Listing removed$1,619,000$301/sqft
    Source: MIBOR as distributed by MLS GRID #21966097 Report a problem
    11/13/2024Price change$1,619,000-4.7%$301/sqft
    Source: MIBOR as distributed by MLS GRID #21966097 Report a problem
    9/10/2024Price change$1,699,000-2.4%$316/sqft
    Source: MIBOR as distributed by MLS GRID #21966097 Report a problem
    4/29/2024Price change$1,740,000-2.8%$324/sqft
    Source: MIBOR as distributed by MLS GRID #21966097 Report a problem
    4/4/2024Listed for sale$1,790,000+145.2%$333/sqft
    Source: MIBOR as distributed by MLS GRID #21966097 Report a problem
    7/12/2013Sold$730,000-2.1%$136/sqft
    Source: MIBOR as distributed by MLS GRID #21221450 Report a problem
    3/20/2013Listed for sale$745,500-1.9%$139/sqft
    Source: F.C. Tucker Company, Inc. #21221450 Report a problem
    8/29/2011Listing removed$760,000$141/sqft
    Source: F. C. Tucker Company, Inc #21045400 Report a problem
    6/3/2011Price change$760,000-1.9%$141/sqft
    Source: F. C. Tucker Company, Inc #21045400 Report a problem
    5/21/2011Listed for sale$775,000$144/sqft
    Source: F.C. Tucker Co. Inc. Report a problem

    Public tax history

    YearProperty taxesTax assessment
    2025$12,737 +1.8%$1,171,700 +9.6%
    2024$12,512 +21.6%$1,068,800 +4.2%
    2023$10,289 +2.3%$1,026,200 +24.6%
    2022$10,055 +21.8%$823,400 +1.4%
    2021$8,257 -1.1%$812,400 +21.1%
    2020$8,347 +4.9%$670,600 -1.3%
    2019$7,956 +0.1%$679,200 +3.4%
    2018$7,951 +9.6%$656,800 +0.1%
    2017$7,255 +1.9%$656,400 +9.2%
    2016$7,122 +1.3%$601,000 +1.7%
    2014$7,028 +4.3%$590,700 +5.2%
    2013$6,741 -1.7%$561,600 -1.5%
    2012$6,856 +6.5%$570,400 +8%
    2011$6,441 -1.9%$528,200
    2010$6,562 +9%$528,200 -5.3%
    2009$6,021 +0.9%$557,500 +2.7%
    2007$5,967 -22.8%$542,700 -10.1%
    2006$7,727 $603,400 +18.1%
    2005-- $510,800
    Find assessor info on the county website

    Neighborhood: 46074

    Nearby schools

    GreatSchools rating
    Get a cash offer in 3 minutes
    Find out how much your home could sell for in as little as 3 minutes with a no-obligation cash offer.
    Estimated market value
    $1,473,600
    Get a cash offer in 3 minutes
    Find out how much your home could sell for in as little as 3 minutes with a no-obligation cash offer.
    Estimated market value
    $1,473,600