Skip main navigation
Off market
  • $525,400

    4499 W Goldmine Mountain Dr, San Tan Valley, AZ 85142

    4beds
    3,400sqft
    SingleFamily
    Built in 2014
    8,098 Square Feet Lot
    $525,400 Zestimate®
    $155/sqft
    $2,832 Estimated rent

    Home value

    $525,400

    $499,000 - $557,000

    $2,832/mo

    Zestimate® history
    Loading
    Loading...

    Owner options

    List your home for rent

    $2,832/mo

    Rent Zestimate®

    Find your next renter with Zillow Rental Manager. Plus, with online applications, you can quickly screen prospective tenants – for free.

    Learn more

    $2,832/mo

    Rent Zestimate®

    Refinance and save

    $3,154/mo

    Est. payment

    Refinancing to a lower rate could help reduce your monthly payments and save thousands over the life of the loan.

    See today's rates

    $3,154/mo

    Est. payment

    Explore your selling options

    Work with a Zillow partner agent

    Leverage their expertise and Zillow's premium Showcase listings to get your home seen by more buyers.

    Get started

    List with your own agent

    Get your home in front of millions of buyers by listing it on Zillow.

    Learn how to do it

    Sell it yourself

    Take full control of how buyers see your home on Zillow by listing For Sale by Owner (FSBO).

    List your home

    What's special

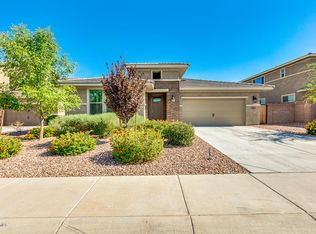
    Home is only 2 1/2 years old. Home is near the future site of the community pool, tennis courts, gym, and other amenities. Backyard has large extended paver patio surrounded by decorative rock, 10 trees, 2 fruits trees, large grass area. Grass and tress have upgraded rain sensing sprinkler and drip system. Home has an epoxyied 3 car tandem garage with room for storage. Side yard has paver area and paver walking path from side yard to the drive way. Yards are maintained by a professional landscaping company. Interior has upgraded granite counter tops, pendant lighting, neutral two tone paint throughout, upgraded cabinets 42" uppers with crown molding in kitchen, added matching cabinets in bathrooms and hallway. Bathrooms have upgraded ceiling height mirrors and executive height countertops. Downstairs has a kitchen, great room, dining rom and a formal dining room, pocket office, powder room, and den. Upstairs has master bedroom with walk in closet, 3 additional bedrooms and 3 bathrooms. Upgraded digital button door lock and oil rubbed bronze handle. All lighting fixtures are matching oil rubbed bronze through out home. Oversized ceiling fans in bedrooms, loft, and living room. Upgraded elevation which has stacked stone front pillars and wrap around front patio with recessed can lighting and extended driveway. Matching 2 inch wood blinds throughout. Matching stainless steel Whirlpool appliances. 9 foot rear sliding glass door. 1 story residences on each side with no residences behind. Upgraded 20 inch porcelain tile through residence. Pocket office has built in desk top. Upgraded electoral outlets and outlets raised to wall mounted TV height for a clean look and easy access. North south exposure. Garage has epoxy coated floors and upgraded garage opener.

    This property is not currently displayed as for sale or rent on Zillow. This may be different from what's on other websites or public sources.

    Facts & features

    Interior

    Bedrooms & bathrooms
    • Bedrooms: 4
    • Bathrooms: 4
    • Full bathrooms: 3
    • 1/2 bathrooms: 1
    Heating
    • Heat pump, Electric
    Cooling
    • Central
    Appliances
    • Included: Dishwasher, Dryer, Garbage disposal, Microwave, Range / Oven, Refrigerator, Washer
    • Laundry: Dryer Included, Washer Included, Inside Laundry, Upstairs Laundry
    Features
    • Flooring: Tile, Carpet
    • Basement: None
    • Has fireplace: No
    Interior area
    • Total interior livable area: 3,400 sqft

    Property

    Parking
    • Total spaces: 5
    • Parking features: Garage - Attached
    Features
    • Exterior features: Stone, Stucco, Wood
    • Fencing: Block
    • Has view: Yes
    • View description: Mountain
    Lot
    • Size: 8,098 Square Feet
    Details
    • Parcel number: 51601513

    Construction

    Type & style
    • Home type: SingleFamily
    Materials
    • steel
    • Roof: Tile
    Condition
    • Year built: 2014

    Utilities & green energy

    • Sewer: Sewer - Public
    • Utilities for property: SRP

    Community & HOA

    Community
    • Features: Fitness Center
    HOA
    • Has HOA: Yes
    • HOA fee: $87 monthly
    Location
    • Region: San Tan Valley

    Financial & listing details

    • Price per square foot: $155/sqft
    • Tax assessed value: $512,338
    • Annual tax amount: $2,124
    • Ownership: Fee Simple

    Price history

    DateEventPrice
    8/30/2019Sold$344,000-0.3%$101/sqft
    Source: ARMLS #5921073 Report a problem
    7/29/2019Pending sale$344,900$101/sqft
    Source: HomeSmart Lifestyles #5921073 Report a problem
    7/14/2019Price change$344,900-1.4%$101/sqft
    Source: HomeSmart Lifestyles #5921073 Report a problem
    6/29/2019Price change$349,900-1.2%$103/sqft
    Source: HomeSmart Lifestyles #5921073 Report a problem
    6/9/2019Price change$353,990-0.3%$104/sqft
    Source: HomeSmart Lifestyles #5921073 Report a problem
    5/16/2019Price change$354,990-1.4%$104/sqft
    Source: HomeSmart Lifestyles #5921073 Report a problem
    5/10/2019Price change$359,900-0.8%$106/sqft
    Source: HomeSmart Lifestyles #5921073 Report a problem
    5/4/2019Listed for sale$362,900+21.4%$107/sqft
    Source: HomeSmart Lifestyles #5921073 Report a problem
    5/12/2017Sold$299,000$88/sqft
    Source: ARMLS #5576634 Report a problem
    3/31/2017Price change$299,000-1.6%$88/sqft
    Source: Realty ONE Group #5576634 Report a problem
    3/17/2017Listed for sale$304,000+10.1%$89/sqft
    Source: Realty ONE Group #5576634 Report a problem
    8/6/2014Sold$276,201$81/sqft
    Source: Public Record Report a problem

    Public tax history

    YearProperty taxesTax assessment
    2026$2,124 +0.6%$51,233 +0.4%
    2025$2,111 -0.2%$51,015 -12.2%
    2024$2,116 +1.7%$58,082 +21.3%
    2023$2,080 -10.1%$47,901 -2.5%
    2022$2,314 +11.1%$49,116 +10.7%
    2021$2,082 -0.1%$44,359 +1.6%
    2020$2,084 +4.5%$43,645 +84%
    2019$1,995 +6.4%$23,726 +10.8%
    2018$1,875 -1.5%$21,415 -0.1%
    2017$1,903 +4.8%$21,426
    2016$1,815 +815.3%--
    2014$198 $1,600
    Find assessor info on the county website

    Neighborhood: 85142

    Nearby schools

    GreatSchools rating
    Schools provided by the listing agent
    • Elementary: San Tan Heights Elementary
    • Middle: Mountain Vista School - San Tan
    • High: San Tan Foothills High School
    • District: Florence Unified District - Pinal (0001)

    Source: The MLS. This data may not be complete. We recommend contacting the local school district to confirm school assignments for this home.

    Get a cash offer in 3 minutes
    Find out how much your home could sell for in as little as 3 minutes with a no-obligation cash offer.
    Estimated market value
    $525,400
    Get a cash offer in 3 minutes
    Find out how much your home could sell for in as little as 3 minutes with a no-obligation cash offer.
    Estimated market value
    $525,400