Skip main navigation
Pending
  • $249,900

    4499 W Nicholas Street, Springfield, MO 65802

    4beds
    1,415sqft
    : 
    $1,670/mo
    Get pre-qualified
    Single Family Residence
    Built in 2009
    9,147 Square Feet Lot
    $250,200 Zestimate®
    $177/sqft
    $-- HOA

    What's special

    Large vanityWalk-in showerDining areaWalk-in closet
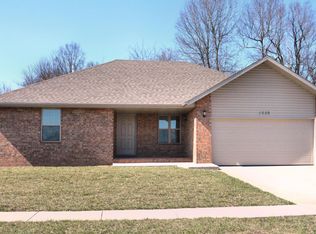
    Great single level home located in west Springfield with Willard schools! It features: 4 bedrooms, 2 full baths, 3 car garage and in-ground storm shelter. Very nice floor plan with large living room with tray ceiling. Kitchen has tile backsplash, dining area, black appliances and the refrigerator is included. Nice master ensuite with full bath with walk-in shower, large vanity and walk-in closet. The kitchen and dining have hardwood floors. New carpet in living room and all the bedrooms. Tile floors in both bathrooms. Nice yard with storage shed! Large 3 car garage. New roof is being installed due to hail storm. Don't miss this one! Call today for your private tour!
    27 days
    |
    406
    |
    61
    |

    Zillow last checked:

    Listing updated:

    Listed by:

    Scott Rose 417-818-3876,

    Murney Associates - Primrose

    Source: SOMOMLS as distributed by MLS GRID,MLS#: 60328802MLS Logo

      Facts & features

      Interior

      Bedrooms & bathrooms
      • Bedrooms: 4
      • Bathrooms: 2
      • Full bathrooms: 2
      Rooms
      • Room types: Master Bedroom, Storm Shelter
      Heating
      • Forced Air, Central, Natural Gas
      Cooling
      • Central Air, Ceiling Fan(s)
      Appliances
      • Included: Dishwasher, Gas Water Heater, Free-Standing Electric Oven, Exhaust Fan, Microwave, Refrigerator, Disposal
      • Laundry: Main Level, W/D Hookup
      Features
      • High Speed Internet, Internet - Fiber Optic, Soaking Tub, Laminate Counters, Tray Ceiling(s), Walk-In Closet(s), Walk-in Shower
      • Flooring: Carpet, Hardwood
      • Windows: Blinds, Double Pane Windows
      • Has basement: No
      • Attic: Partially Floored,Pull Down Stairs
      • Has fireplace: No
      Interior area
      • Total structure area: 1,415
      • Total interior livable area: 1,415 sqft
      • Finished area above ground: 1,415
      • Finished area below ground: 0

      Property

      Parking
      • Total spaces: 3
      • Parking features: Driveway, Storage, On Street, Garage Faces Front, Garage Door Opener
      • Attached garage spaces: 3
      • Has uncovered spaces: Yes
      Features
      • Levels: One
      • Stories: 1
      • Patio & porch: Patio
      • Exterior features: Rain Gutters
      Lot
      • Size: 9,147 Square Feet
      • Features: Cul-De-Sac, Level
      Details
      • Parcel number: 1330100108

      Construction

      Type & style
      • Home type: SingleFamily
      • Architectural style: Traditional
      • Property subtype: Single Family Residence
      Materials
      • Brick, Vinyl Siding
      • Foundation: Poured Concrete
      • Roof: Composition
      Condition
      • Year built: 2009

      Utilities & green energy

      • Sewer: Public Sewer
      • Water: Public

      Community & HOA

      Community
      • Subdivision: Strasbourg Est
      Location
      • Region: Springfield

      Financial & listing details

      • Price per square foot: $177/sqft
      • Tax assessed value: $192,300
      • Annual tax amount: $2,064
      • Date on market: 7/14/2026
      • Listing terms: Cash,VA Loan,FHA,Conventional
      • Road surface type: Asphalt

        Estimated market value

        $250,200

        $238,000 - $263,000

        $1,792/mo

        Price history

        DateEventPrice
        7/17/2026Pending sale$249,900$177/sqft
        Source: SOMOMLS as distributed by MLS GRID #60328802 Report a problem
        7/14/2026Listed for sale$249,900$177/sqft
        Source: SOMOMLS as distributed by MLS GRID #60328802 Report a problem

        Public tax history

        YearProperty taxesTax assessment
        2025$2,064 +14.2%$36,540 +13.4%
        2024$1,807 +0.5%$32,220
        2023$1,798 +16.8%$32,220 +17.8%
        2022$1,540 0%$27,340
        2021$1,541 +20.4%$27,340 +10.8%
        2020$1,280 +13.1%$24,680 +13.3%
        2018$1,132 +5.5%$21,780 +4.1%
        2017$1,073 $20,920
        2016$1,073 $20,920
        2015$1,073 +0.7%$20,920 +3.8%
        2014$1,065 $20,160 -5.4%
        2012-- $21,320
        2011-- $21,320 -2.8%
        2010-- $21,930
        Find assessor info on the county website

        Monthly payment

        Est. payment

        Payment breakdown

        Explore the cost of this home by adjusting the details. Changes won't be saved.
        All calculations are estimates and provided by Zillow, Inc. for informational purposes only. Actual amounts may vary.
        HOA fees may include property taxes on listings classified as Co-Ops. Contact the listing agent and/or owner for fee details.
        See how much you could borrow to make a competitive offer.

        Climate risks

        Neighborhood: 65802

        Getting around

        3 / 100
        Car-Dependent
        27 / 100
        Somewhat Bikeable

        Nearby schools

        GreatSchools rating
        Schools provided by the listing agent
        • Elementary: WD Orchard Hills
        • Middle: Willard
        • High: Willard

        Source: SOMOMLS as distributed by MLS GRID. This data may not be complete. We recommend contacting the local school district to confirm school assignments for this home.

        A local agent can set up tours, give advice and negotiate with sellers.

        Browse local experts

        Similar homes