This spacious 4-bedroom split-level home boasts 2.5 baths and an inviting open floor plan with vaulted ceilings. Numerous updates have been made to enhance its appeal, including a newer oven, updated bathroom, and the installation of AC in 2023. The electrical panel has also been upgraded for added convenience .Entertain guests or relax with family in the cozy family room featuring a fireplace, or unwind in the sunroom which adds a touch of natural light and charm to the space. The large living area provides ample space for gatherings and everyday living. Conveniently located in a central area, this home offers easy access to amenities and attractions, making it a desirable option for those seeking both comfort and convenience. With its many nice features and prime location, this home is sure to please.
Closed
$333,000
4499 Yorkdale Dr, Stow, OH 44224
4beds
2,382sqft
Single Family Residence
Built in 1968
0.37 Acres Lot
$362,200 Zestimate®
$140/sqft
$2,961 Estimated rent
Home value
$362,200
$344,000 - $380,000
$2,961/mo
Zestimate® history
Owner options
List your home for rent
$2,961/mo
Rent Zestimate®
Find your next renter with Zillow Rental Manager. Plus, with online applications, you can quickly screen prospective tenants – for free.
$2,961/mo
Rent Zestimate®
Refinance and save
$2,222/mo
Est. payment
Refinancing to a lower rate could help reduce your monthly payments and save thousands over the life of the loan.
$2,222/mo
Est. payment
Explore your selling options
Work with a Zillow partner agent
Leverage their expertise and Zillow's premium Showcase listings to get your home seen by more buyers.
Get startedList with your own agent
Get your home in front of millions of buyers by listing it on Zillow.
Learn how to do itSell it yourself
Take full control of how buyers see your home on Zillow by listing For Sale by Owner (FSBO).
List your homeWhat's special
Open floor planUpdated bathroomVaulted ceilingsCozy family roomAmple spaceNewer ovenElectrical panel
Zillow last checked:
Listing updated:
Listed by:
Terry L Aikens taikens@kw.com330-815-9728,
Keller Williams Chervenic Rlty
Bought with:
Pilar Parsons, 2022003784
Howard Hanna
Source: MLS Now,MLS#: 5022945 Originating MLS: Akron Cleveland Association of REALTORS
Originating MLS: Akron Cleveland Association of REALTORSFacts & features
Interior
Bedrooms & bathrooms
- Bedrooms: 4
- Bathrooms: 3
- Full bathrooms: 2
- 1/2 bathrooms: 1
Primary bedroom
- Description: Flooring: Wood
- Level: Second
- Dimensions: 14.00 x 13.00
Bedroom
- Description: Flooring: Carpet
- Level: Second
- Dimensions: 12.00 x 11.00
Bedroom
- Description: Flooring: Carpet
- Level: Second
- Dimensions: 11.00 x 11.00
Bedroom
- Description: Flooring: Carpet
- Level: Lower
- Dimensions: 10.00 x 9.00
Dining room
- Description: Flooring: Carpet,Laminate
- Level: First
- Dimensions: 13.00 x 12.00
Eat in kitchen
- Description: Flooring: Laminate
- Level: First
- Dimensions: 14.00 x 13.00
Family room
- Description: Flooring: Carpet
- Features: Fireplace
- Level: Lower
- Dimensions: 25.00 x 11.00
Laundry
- Description: Flooring: Ceramic Tile
- Level: Basement
- Dimensions: 14.00 x 11.00
Living room
- Description: Flooring: Carpet
- Level: First
- Dimensions: 20.00 x 13.00
Office
- Description: Flooring: Carpet
- Level: Lower
- Dimensions: 7.00 x 8.00
Recreation
- Description: Flooring: Ceramic Tile
- Level: Basement
- Dimensions: 22.00 x 22.00
Sunroom
- Description: Flooring: Luxury Vinyl Tile
- Level: Lower
- Dimensions: 14.00 x 12.00
Heating
- Gas, Hot Water, Steam
Cooling
- Attic Fan, Central Air
Appliances
- Included: Dryer, Dishwasher, Disposal, Range, Refrigerator, Washer
Features
- Basement: Partial
- Number of fireplaces: 1
- Fireplace features: Gas
Interior area
- Total structure area: 2,382
- Total interior livable area: 2,382 sqft
- Finished area above ground: 1,898
- Finished area below ground: 484
Property
Parking
- Total spaces: 2
- Parking features: Attached, Drain, Direct Access, Electricity, Garage, Garage Door Opener, Heated Garage, Paved, Water Available
- Attached garage spaces: 2
Features
- Levels: Three Or More,One,Multi/Split
- Stories: 1
- Patio & porch: Enclosed, Patio, Porch
Lot
- Size: 0.37 Acres
- Dimensions: 90 x 180
- Features: Cul-De-Sac
Details
- Additional structures: Outbuilding, Storage
- Parcel number: 5607394
Construction
Type & style
- Home type: SingleFamily
- Architectural style: Split Level
- Property subtype: Single Family Residence
Materials
- Brick, Vinyl Siding
- Roof: Asphalt,Fiberglass
Condition
- Year built: 1968
Details
- Warranty included: Yes
Utilities & green energy
- Sewer: Public Sewer
- Water: Public
Community & HOA
Community
- Security: Smoke Detector(s)
- Subdivision: Crest Dale Estate #3
HOA
- Has HOA: No
Location
- Region: Stow
Financial & listing details
- Price per square foot: $140/sqft
- Tax assessed value: $252,280
- Annual tax amount: $4,978
- Date on market: 3/11/2024
- Cumulative days on market: 26 days
Price history
| Date | Event | Price |
|---|---|---|
| 5/8/2024 | Sold | $333,000-3.5%$140/sqft |
Source:  MLS Now #5022945 Report a problem MLS Now #5022945 Report a problem | ||
| 4/6/2024 | Pending sale | $345,000$145/sqft |
Source: MLS Now #5022945 Report a problem | ||
| 3/24/2024 | Contingent | $345,000$145/sqft |
Source: MLS Now #5022945 Report a problem | ||
| 3/21/2024 | Price change | $345,000-2.8%$145/sqft |
Source: MLS Now #5022945 Report a problem | ||
| 3/11/2024 | Listed for sale | $355,000+77.5%$149/sqft |
Source: MLS Now #5022945 Report a problem | ||
| 10/18/2018 | Sold | $200,000-3.8%$84/sqft |
Source: MLS Now #4036885 Report a problem | ||
| 9/30/2018 | Price change | $208,000-5%$87/sqft |
Source: EXP Realty, LLC. #4036885 Report a problem | ||
| 9/26/2018 | Price change | $219,000-2.7%$92/sqft |
Source: EXP Realty, LLC. #4036885 Report a problem | ||
| 9/19/2018 | Price change | $225,000-2.2%$94/sqft |
Source: Keller Williams Chervenic Realty #4005788 Report a problem | ||
| 6/26/2018 | Price change | $230,000-4.1%$97/sqft |
Source: Keller Williams Chervenic Realty #4005788 Report a problem | ||
| 6/25/2018 | Price change | $239,900-4%$101/sqft |
Source: Keller Williams Chervenic Realty #4005788 Report a problem | ||
| 6/8/2018 | Listed for sale | $249,900+78.5%$105/sqft |
Source: Keller Williams Chervenic Rlty #4005788 Report a problem | ||
| 12/2/1997 | Sold | $140,000$59/sqft |
Source: Public Record Report a problem | ||
Public tax history
| Year | Property taxes | Tax assessment |
|---|---|---|
| 2025 | $5,057 -1.6% | $88,300 |
| 2024 | $5,141 +3.3% | $88,300 |
| 2023 | $4,978 +17.3% | $88,300 +33% |
| 2022 | $4,244 +11.7% | $66,392 |
| 2021 | $3,800 | $66,392 |
| 2020 | -- | $66,392 +32.7% |
| 2019 | $3,022 +22.7% | $50,037 +0% |
| 2018 | $2,464 +8.4% | $50,030 |
| 2017 | $2,274 | $50,030 +9.5% |
| 2016 | $2,274 | $45,710 |
| 2015 | $2,274 -0.1% | $45,710 |
| 2014 | $2,276 -0.1% | $45,710 -0.6% |
| 2013 | $2,278 -0.1% | $45,980 |
| 2012 | $2,280 +3.2% | $45,980 0% |
| 2011 | $2,208 -5.5% | $45,984 -15.7% |
| 2010 | $2,336 | $54,548 |
| 2009 | -- | $54,548 |
| 2008 | $2,356 -15.5% | $54,548 -1.8% |
| 2007 | $2,787 +1.1% | $55,528 |
| 2006 | $2,756 +3.4% | $55,528 |
| 2005 | $2,666 | $55,528 +3.6% |
| 2004 | -- | $53,620 |
| 2003 | $2,618 -0.7% | $53,620 |
| 2002 | $2,635 +8.8% | $53,620 +5.7% |
| 2001 | $2,422 -1.3% | $50,751 |
| 2000 | $2,454 | $50,751 |
Find assessor info on the county website
Neighborhood: 44224
Nearby homes
- $342,0004 bd3 ba1.8k sqft4507 Yorkdale Dr, Stow, OH 44224Off Market
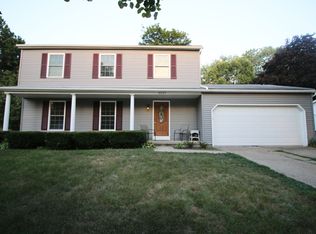
- $300,8003 bd2 ba1.6k sqft2093 Crestdale Dr, Stow, OH 44224Off Market
- $224,5003 bd1 ba1.1k sqft2107 Crestdale Dr, Stow, OH 44224Sold
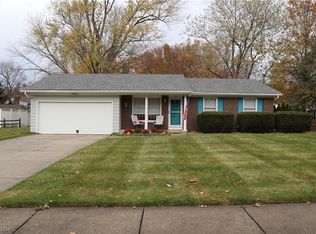
- $304,9003 bd2 ba1.4k sqft4517 Yorkdale Dr, Stow, OH 44224Off Market
- $336,2004 bd3 ba2.3k sqft4498 Yorkdale Dr, Stow, OH 44224Off Market
- $339,8004 bd2 ba2.2k sqft4490 Yorkdale Dr, Stow, OH 44224Off Market
- $309,4005 bd2 ba2k sqft4508 Yorkdale Dr, Stow, OH 44224Off Market
- $312,8004 bd2 ba1.6k sqft4526 Timberdale Dr, Stow, OH 44224Off Market
Nearby schools
GreatSchools rating
- 8/10Echo Hills Elementary SchoolGrades: K-4Distance: 0.5 mi
- 6/10Stow-Munroe Falls High SchoolGrades: 7,9-12Distance: 2.1 mi
- 5/10Lakeview Elementary SchoolGrades: 5-6Distance: 1.5 mi
Schools provided by the listing agent
- District: Stow-Munroe Falls CS - 7714
Source: MLS Now. This data may not be complete. We recommend contacting the local school district to confirm school assignments for this home.
Get a cash offer in 3 minutes
Find out how much your home could sell for in as little as 3 minutes with a no-obligation cash offer.
Estimated market value
$362,200
Get a cash offer in 3 minutes
Find out how much your home could sell for in as little as 3 minutes with a no-obligation cash offer.
Estimated market value
$362,200
- Ohio
- Summit County
- Stow
- 44224
- 4499 Yorkdale Dr
Nearby cities
Nearby zip codes
Other Stow Topics
