Only 2 left...Plaistow's Newest community, Palmer Woods. New construction high end condos located on a cul-de-sac in a private wooded area. Built with quality and style in mind. Step inside to an expansive open-concept layout, featuring an inviting eat-in kitchen with a center island, flowing seamlessly into a spacious great room adorned with a cozy gas fireplace. The beautiful primary suite is a true retreat, boasting cathedral ceilings walk-in tiled shower with glass doors. Two additional bedrooms provide ample space, with one offering a separate sitting area or potential office space. Luxurious amenities include gleaming hardwood floors, quartz countertops, stainless steel appliances, and a two-car garage. Enjoy the convenience of maintenance-free living with town-owned roads and town water, ensuring low condo fees. Experience the perfect blend of tranquility and sophistication at Palmer Woods.
Closed
Listed by: Doherty Properties, LLC • Debra Doherty
Bought with: Lamacchia Realty, Inc.
$719,000
44A Stephen C Savage Way #10, Plaistow, NH 03865
3beds
2,617sqft
Condominium
Built in 2024
-- sqft lot
$732,500 Zestimate®
$275/sqft
$4,874 Estimated rent
Home value
$732,500
$681,000 - $791,000
$4,874/mo
Zestimate® history
Owner options
List your home for rent
$4,874/mo
Rent Zestimate®
Find your next renter with Zillow Rental Manager. Plus, with online applications, you can quickly screen prospective tenants – for free.
$4,874/mo
Rent Zestimate®
Refinance and save
$3,867/mo
Est. payment
Refinancing to a lower rate could help reduce your monthly payments and save thousands over the life of the loan.
$3,867/mo
Est. payment
Explore your selling options
Work with a Zillow partner agent
Leverage their expertise and Zillow's premium Showcase listings to get your home seen by more buyers.
Get startedList with your own agent
Get your home in front of millions of buyers by listing it on Zillow.
Learn how to do itSell it yourself
Take full control of how buyers see your home on Zillow by listing For Sale by Owner (FSBO).
List your homeWhat's special
Cozy gas fireplaceBeautiful primary suitePrivate wooded areaGleaming hardwood floorsStainless steel appliancesExpansive open-concept layoutCathedral ceilings
Zillow last checked:
Listing updated:
Listed by:
Debra Doherty,
Doherty Properties, LLC 978-746-0124
Bought with:
Sonia Bramhall
Lamacchia Realty, Inc.
Source: PrimeMLS,MLS#: 5034103
Facts & features
Interior
Bedrooms & bathrooms
- Bedrooms: 3
- Bathrooms: 3
- Full bathrooms: 2
- 1/2 bathrooms: 1
Heating
- Propane, Forced Air
Cooling
- Central Air
Features
- Basement: Unfinished,Walk-Up Access
Interior area
- Total structure area: 3,161
- Total interior livable area: 2,617 sqft
- Finished area above ground: 2,617
- Finished area below ground: 0
Property
Parking
- Total spaces: 2
- Parking features: Paved
- Garage spaces: 2
Features
- Levels: Two
- Stories: 2
Lot
- Features: Country Setting
Details
- Zoning description: res
Construction
Type & style
- Home type: Condo
- Architectural style: Craftsman
- Property subtype: Condominium
Materials
- Wood Frame
- Foundation: Concrete
- Roof: Architectural Shingle
Condition
- New construction: Yes
- Year built: 2024
Utilities & green energy
- Electric: 200+ Amp Service
- Sewer: Septic Tank
- Utilities for property: Cable at Site, Propane
Community & HOA
HOA
- Services included: Maintenance Grounds
- Additional fee info: Fee: $262.68
Location
- Region: Plaistow
Financial & listing details
- Price per square foot: $275/sqft
- Date on market: 3/31/2025
- Road surface type: Paved
Price history
| Date | Event | Price |
|---|---|---|
| 8/11/2025 | Sold | $719,000-1.2%$275/sqft |
Source:  PrimeMLS #5034103 Report a problem PrimeMLS #5034103 Report a problem | ||
| 7/14/2025 | Contingent | $728,000$278/sqft |
Source: PrimeMLS #5034103 Report a problem | ||
| 3/31/2025 | Listed for sale | $728,000$278/sqft |
Source: PrimeMLS #5034103 Report a problem | ||
Public tax history
Tax history is unavailable.
Neighborhood: 03865
Nearby homes
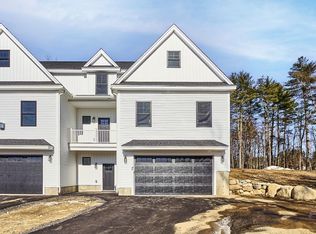
- $679,9003 bd3 ba2.6k sqft44B Stephen C Savage Way UNIT 12, Plaistow, NH 03865Sold
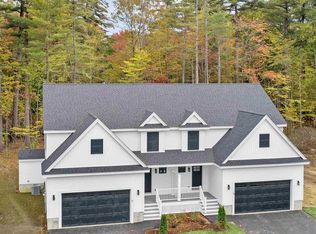
- $600,0003 bd3 ba1.8k sqft64B Stephen C Savage Way #15, Plaistow, NH 03865Sold
- $443,6003 bd1 ba1.4k sqft25 Elm St, Plaistow, NH 03865Off Market
- $725,0003 bd3 ba2.6k sqft38 Stephen C Savage Way UNIT 8, Plaistow, NH 03865Sold

- $552,7003 bd2 ba1.8k sqft23 Elm St, Plaistow, NH 03865Off Market
- $600,1003 bd2 ba2.1k sqft5 Palmer Ave, Plaistow, NH 03865Off Market
- $600,0003 bd3 ba1.7k sqft36 Stephen C Savage Way, Plaistow, NH 03865Sold
- $621,0003 bd2 ba1.9k sqft1 Palmer Ave, Plaistow, NH 03865Off Market
Nearby schools
GreatSchools rating
- 4/10Pollard Elementary SchoolGrades: PK-5Distance: 0.4 mi
- 5/10Timberlane Regional Middle SchoolGrades: 6-8Distance: 1.4 mi
- 5/10Timberlane Regional High SchoolGrades: 9-12Distance: 1.3 mi
Schools provided by the listing agent
- Elementary: Pollard Elementary School
- Middle: Timberlane Regional Middle
- High: Timberlane Regional High Sch
- District: Timberlane Regional
Source: PrimeMLS. This data may not be complete. We recommend contacting the local school district to confirm school assignments for this home.
Get a cash offer in 3 minutes
Find out how much your home could sell for in as little as 3 minutes with a no-obligation cash offer.
Estimated market value
$732,500
Get a cash offer in 3 minutes
Find out how much your home could sell for in as little as 3 minutes with a no-obligation cash offer.
Estimated market value
$732,500
- New Hampshire
- Rockingham County
- Plaistow
- 03865
- 44A Stephen C Savage Way Unit 10
Nearby cities
Nearby zip codes
Other Plaistow Topics
