Sunny And Immaculate Corner 2 Bedroom Unit In Quiet Location, Beautiful Hardwood Floors, Stainless Appliances, Ceramic Bath 5 Closets, Attic Storage, New Windows, Doors, Roofs, Gutters, Siding, Parking Lots, Landscaped Grounds, BBQ Area For Each Court, Gym, Laundry & Party Room With Kitchen, Games, Sitting Areas, Storage, Close To Train, Shopping, Village, Rights To Glen Cove Parks, Golf & Beaches. Pet Friendly Community, Additional information: Appearance:Mint,Interior Features:Lr/Dr
Sold for $320,000
$320,000
44U Glen Keith Road #44U, Glen Cove, NY 11542
2beds
--sqft
Stock Cooperative, Residential
Built in 1950
-- sqft lot
$386,500 Zestimate®
$--/sqft
$3,081 Estimated rent
Home value
$386,500
$356,000 - $421,000
$3,081/mo
Zestimate® history
Owner options
List your home for rent
$3,081/mo
Rent Zestimate®
Find your next renter with Zillow Rental Manager. Plus, with online applications, you can quickly screen prospective tenants – for free.
$3,081/mo
Rent Zestimate®
Refinance and save
$1,701/mo
Est. payment
Refinancing to a lower rate could help reduce your monthly payments and save thousands over the life of the loan.
$1,701/mo
Est. payment
Explore your selling options
Work with a Zillow partner agent
Leverage their expertise and Zillow's premium Showcase listings to get your home seen by more buyers.
Get startedList with your own agent
Get your home in front of millions of buyers by listing it on Zillow.
Learn how to do itSell it yourself
Take full control of how buyers see your home on Zillow by listing For Sale by Owner (FSBO).
List your homeWhat's special
Zillow last checked:
Listing updated:
Listed by:
Linda Brown CBR 516-650-9145,
Daniel Gale Sothebys Intl Rlty 516-759-6822
Bought with:
Sabrina Demiris, 10401353078
Coldwell Banker American Homes
Source: OneKey® MLS as distributed by MLS GRID,MLS#: L3490796
Facts & features
Interior
Bedrooms & bathrooms
- Bedrooms: 2
- Bathrooms: 1
- Full bathrooms: 1
Heating
- Hot Water
Cooling
- Wall/Window Unit(s)
Appliances
- Included: Refrigerator
- Laundry: Common Area
Features
- Ceiling Fan(s), Entrance Foyer, Formal Dining, Pantry
- Flooring: Hardwood
- Windows: Blinds, Drapes, Screens
- Basement: Common
- Attic: Scuttle
- Common walls with other units/homes: End Unit
Property
Parking
- Total spaces: 1
- Parking features: Garage
- Garage spaces: 1
Features
- Levels: One
Lot
- Features: Cul-De-Sac, Near Public Transit, Near School, Near Shops
Construction
Type & style
- Home type: Cooperative
- Architectural style: Garden
- Property subtype: Stock Cooperative, Residential
Materials
- Brick, Vinyl Siding
Condition
- Year built: 1950
Details
- Builder model: Pine Tree Court
Utilities & green energy
- Water: Public
- Utilities for property: Trash Collection Public
Community & HOA
Community
- Features: Clubhouse, Fitness Center
- Subdivision: Trousdell Village
HOA
- Has HOA: No
- Amenities included: Clubhouse, Fitness Center, Park, Trash
- Services included: Maintenance Grounds, Heat, Hot Water
Location
- Region: Glen Cove
Financial & listing details
- Date on market: 11/21/2024
- Listing agreement: Exclusive Right To Sell
- Inclusions: , A/C Units, Ceiling Fan, Curtains/Drapes, Oven/Range, Refrigerator, Screens, Shades/Blinds
Price history
| Date | Event | Price |
|---|---|---|
| 3/13/2024 | Sold | $320,000-11.1% |
Source:  OneKey® MLS as distributed by MLS GRID #L3490796 Report a problem OneKey® MLS as distributed by MLS GRID #L3490796 Report a problem | ||
| 12/13/2023 | Pending sale | $360,000 |
Source: OneKey® MLS as distributed by MLS GRID #3490796 Report a problem | ||
| 7/12/2023 | Listed for sale | $360,000 |
Source: OneKey® MLS as distributed by MLS GRID #3490796 Report a problem | ||
Public tax history
Tax history is unavailable.
Neighborhood: 11542
Nearby homes
- $319,0001 bd1 ba700 sqft81L Glen Keith Rd #81L, Glen Cove, NY 11542Pending
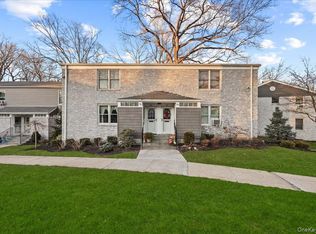
- $340,5001 bd1 ba-- sqft3L Glen Keith Rd, Glen Cove, NY 11542Off Market

- $312,0001 bd1 ba700 sqft36U Glen Keith Rd, Glen Cove, NY 11542Off Market
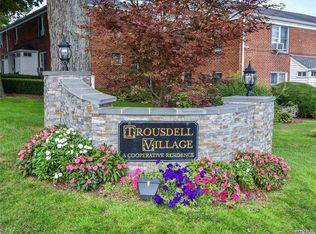
- $403,7002 bd1 ba850 sqft93U Glen Keith Rd, Glen Cove, NY 11542Off Market
- $376,1002 bd1 ba-- sqft17U Glen Keith Rd, Glen Cove, NY 11542Off Market
- $9,768,400-- bd16 ba16k sqft72 Sea Cliff Ave, Glen Cove, NY 11542Off Market
- $438,8002 bd1 ba-- sqft56 Glen Keith Rd APT U, Glen Cove, NY 11542Off Market
- $400,7002 bd1 ba715 sqft32 Glen Keith Rd APT L, Glen Cove, NY 11542Off Market
- $338,0001 bd1 ba-- sqft89 Glen Keith Rd APT L, Glen Cove, NY 11542Off Market
Nearby schools
GreatSchools rating
- 7/10Connolly SchoolGrades: 3-5Distance: 1.1 mi
- 4/10Robert M Finley Middle SchoolGrades: 6-8Distance: 1.3 mi
- 4/10Glen Cove High SchoolGrades: 9-12Distance: 2 mi
Schools provided by the listing agent
- Middle: Robert M Finley Middle School
- High: Glen Cove High School
Source: OneKey® MLS as distributed by MLS GRID. This data may not be complete. We recommend contacting the local school district to confirm school assignments for this home.
- New York
- Nassau County
- Glen Cove
- 11542
- 44U Glen Keith Road Unit 44U
Nearby cities
Nearby zip codes
Other Glen Cove Topics
