***Need Closing Cost Assistance or rate buy-down credits? Reach out to the listing agent to discuss potential incentives.*** Incredible custom estate sitting on approximately 1.5 acres of perfectly manicured land offering mature trees & sprawling gardens. As you enter this property note the peaceful cul-de-sac location, pristine curb appeal boasting freshly painted cedar siding, professional landscaping, heated 3-car garage with modern garage doors, & a cozy front porch ~ perfect for your morning coffee! Step into the dramatic 2-story foyer and enjoy a spacious open-concept floorplan, vaulted ceilings, stunning craftsmanship throughout, durable hardwood flooring, & elegant exposed beams! Host holidays with ease in the spacious kitchen featuring brand new skylights, airy vaulted ceilings, brand new stainless steel Kitchen-Aid & Bosch appliances, a 5-burner stove, and carefully curated antique cabinetry incorporated into the magazine-worthy design! The adjacent dining room offers ample space for your farmhouse table alongside a reclaimed built-in banquette! Kick back and relax in front of the charming family room fireplace or take in some fresh air from the bonus screened-in addition! Enjoy views of this spacious yard from your private deck featuring a relaxing hot tub, beautiful gardens, an oversized shed, and ample land for a future guest house or RV parking! Need a dedicated workspace, play room, or future main floor bedroom? Look no further! This incredible home boasts a spacious main floor office overlooking stunning outdoor views. Retreat to the 2nd floor which offers 3 spacious bedrooms, brand new carpeting, & fresh neutral paint! The primary bedroom features a spacious closet, full en suite with dual sink vanity, a deep soaking tub, & peaceful views from every window! The sunny English basement offers a brand new 4th bedroom & bright rec room ready for your decorative touch. Enjoy a truly incredible home dripping with luxury upgrades! Pride in ownership shows; this home has been meticulously maintained with great attention to detail taken in each upgrade. Located on a tranquil cul-de-sac near a serene pond. Easy access to multiple forest preserves/trails, restaurants, entertainment, highly rated schools, and a future nearby Jewel! Quick commute to 20, 90, & Metra!
Closed
$630,000
44W552 Volkening Cir, Hampshire, IL 60140
4beds
3,930sqft
Single Family Residence
Built in 1997
1.5 Acres Lot
$632,500 Zestimate®
$160/sqft
$4,008 Estimated rent
Home value
$632,500
$569,000 - $702,000
$4,008/mo
Zestimate® history
Owner options
List your home for rent
$4,008/mo
Rent Zestimate®
Find your next renter with Zillow Rental Manager. Plus, with online applications, you can quickly screen prospective tenants – for free.
$4,008/mo
Rent Zestimate®
Refinance and save
$4,563/mo
Est. payment
Refinancing to a lower rate could help reduce your monthly payments and save thousands over the life of the loan.
$4,563/mo
Est. payment
Explore your selling options
Work with a Zillow partner agent
Leverage their expertise and Zillow's premium Showcase listings to get your home seen by more buyers.
Get startedList with your own agent
Get your home in front of millions of buyers by listing it on Zillow.
Learn how to do itSell it yourself
Take full control of how buyers see your home on Zillow by listing For Sale by Owner (FSBO).
List your homeWhat's special
Charming family room fireplaceBright rec roomBrand new carpetingProfessional landscapingPristine curb appealBrand new skylightsFreshly painted cedar siding
Zillow last checked:
Listing updated:
Listed by:
Veronica Rodriguez (224)699-5002,
Redfin Corporation
Bought with:
Traci Powell
Baird & Warner
Source: MRED as distributed by MLS GRID,MLS#: 12621134
Facts & features
Interior
Bedrooms & bathrooms
- Bedrooms: 4
- Bathrooms: 3
- Full bathrooms: 2
- 1/2 bathrooms: 1
Rooms
- Room types: Den
Primary bedroom
- Features: Flooring (Carpet), Bathroom (Full)
- Level: Second
- Area: 252 Square Feet
- Dimensions: 12X21
Bedroom 2
- Features: Flooring (Carpet)
- Level: Second
- Area: 140 Square Feet
- Dimensions: 10X14
Bedroom 3
- Features: Flooring (Carpet)
- Level: Second
- Area: 182 Square Feet
- Dimensions: 13X14
Bedroom 4
- Level: Basement
- Area: 272 Square Feet
- Dimensions: 17X16
Den
- Features: Flooring (Wood Laminate)
- Level: Main
- Area: 208 Square Feet
- Dimensions: 13X16
Dining room
- Features: Flooring (Ceramic Tile)
- Level: Main
- Area: 224 Square Feet
- Dimensions: 16X14
Kitchen
- Features: Kitchen (Island), Flooring (Ceramic Tile)
- Level: Main
- Area: 256 Square Feet
- Dimensions: 16X16
Laundry
- Features: Flooring (Ceramic Tile)
- Level: Main
- Area: 121 Square Feet
- Dimensions: 11X11
Living room
- Features: Flooring (Wood Laminate)
- Level: Main
- Area: 432 Square Feet
- Dimensions: 27X16
Heating
- Natural Gas, Forced Air
Cooling
- Central Air
Appliances
- Included: Range, Microwave, Dishwasher, Refrigerator, Washer, Dryer
- Laundry: Main Level
Features
- Vaulted Ceiling(s), Walk-In Closet(s), Open Floorplan
- Flooring: Hardwood
- Windows: Skylight(s)
- Basement: Partially Finished,Full
- Number of fireplaces: 1
- Fireplace features: Wood Burning, Gas Starter, Living Room
Interior area
- Total structure area: 3,930
- Total interior livable area: 3,930 sqft
Property
Parking
- Total spaces: 3
- Parking features: Asphalt, Garage Door Opener, Heated Garage, Garage, Yes, Garage Owned, Attached
- Attached garage spaces: 3
- Has uncovered spaces: Yes
Accessibility
- Accessibility features: No Disability Access
Features
- Stories: 2
- Patio & porch: Deck, Patio, Screened
- Exterior features: Fire Pit
- Has spa: Yes
- Spa features: Indoor Hot Tub
Lot
- Size: 1.5 Acres
- Features: Cul-De-Sac, Landscaped
Details
- Additional structures: Shed(s)
- Parcel number: 0136128008
- Special conditions: None
Construction
Type & style
- Home type: SingleFamily
- Property subtype: Single Family Residence
Materials
- Brick, Other
Condition
- New construction: No
- Year built: 1997
Utilities & green energy
- Sewer: Septic Tank
- Water: Well
Community & HOA
Community
- Subdivision: Brier Pines
HOA
- Services included: None
Location
- Region: Hampshire
Financial & listing details
- Price per square foot: $160/sqft
- Tax assessed value: $498,492
- Annual tax amount: $10,429
- Date on market: 4/16/2026
- Listing terms: Conventional
- Ownership: Fee Simple
Price history
| Date | Event | Price |
|---|---|---|
| 6/9/2026 | Sold | $630,000-1.6%$160/sqft |
Source:  MRED as distributed by MLS GRID #12621134 Report a problem MRED as distributed by MLS GRID #12621134 Report a problem | ||
| 6/5/2026 | Pending sale | $640,000$163/sqft |
Source: MRED as distributed by MLS GRID #12621134 Report a problem | ||
| 5/20/2026 | Listing removed | $640,000$163/sqft |
Source: MRED as distributed by MLS GRID #12621134 Report a problem | ||
| 5/8/2026 | Contingent | $640,000$163/sqft |
Source: MRED as distributed by MLS GRID #12621134 Report a problem | ||
| 5/2/2026 | Listed for sale | $640,000$163/sqft |
Source: MRED as distributed by MLS GRID #12621134 Report a problem | ||
| 4/27/2026 | Contingent | $640,000$163/sqft |
Source: MRED as distributed by MLS GRID #12621134 Report a problem | ||
| 4/16/2026 | Listed for sale | $640,000-1.5%$163/sqft |
Source: MRED as distributed by MLS GRID #12621134 Report a problem | ||
| 4/16/2026 | Listing removed | $650,000$165/sqft |
Source: MRED as distributed by MLS GRID #12607523 Report a problem | ||
| 4/1/2026 | Listed for sale | $650,000$165/sqft |
Source: MRED as distributed by MLS GRID #12607523 Report a problem | ||
| 4/1/2026 | Listing removed | $650,000$165/sqft |
Source: MRED as distributed by MLS GRID #12588211 Report a problem | ||
| 3/31/2026 | Listed for sale | $650,000$165/sqft |
Source: MRED as distributed by MLS GRID #12588211 Report a problem | ||
| 3/20/2026 | Contingent | $650,000$165/sqft |
Source: MRED as distributed by MLS GRID #12588211 Report a problem | ||
| 3/10/2026 | Listed for sale | $650,000$165/sqft |
Source: MRED as distributed by MLS GRID #12588211 Report a problem | ||
| 3/10/2026 | Listing removed | $650,000$165/sqft |
Source: MRED as distributed by MLS GRID #12574869 Report a problem | ||
| 2/23/2026 | Listed for sale | $650,000-16.1%$165/sqft |
Source: MRED as distributed by MLS GRID #12574869 Report a problem | ||
| 7/3/2025 | Listing removed | $775,000$197/sqft |
Source: MRED as distributed by MLS GRID #12390732 Report a problem | ||
| 6/20/2025 | Listed for sale | $775,000+110.2%$197/sqft |
Source: MRED as distributed by MLS GRID #12390732 Report a problem | ||
| 5/30/2017 | Sold | $368,750$94/sqft |
Source: MRED as distributed by MLS GRID #09609767 Report a problem | ||
| 4/30/2017 | Pending sale | $368,750$94/sqft |
Source: RE/MAX Unlimited Northwest #09609767 Report a problem | ||
| 4/28/2017 | Listed for sale | $368,750-10.1%$94/sqft |
Source: RE/MAX Unlimited Northwest #09609767 Report a problem | ||
| 4/15/2005 | Sold | $410,000+561.3%$104/sqft |
Source: Public Record Report a problem | ||
| 8/21/1995 | Sold | $62,000$16/sqft |
Source: Public Record Report a problem | ||
Public tax history
| Year | Property taxes | Tax assessment |
|---|---|---|
| 2024 | $10,915 +4.7% | $166,164 +11.2% |
| 2023 | $10,429 +5% | $149,468 +8.8% |
| 2022 | $9,928 +5.3% | $137,366 +6% |
| 2021 | $9,429 +1.7% | $129,578 +2.8% |
| 2020 | $9,273 +7.4% | $126,037 +3.4% |
| 2019 | $8,631 +2.6% | $121,916 +5.8% |
| 2018 | $8,412 +2.6% | $115,189 +3.5% |
| 2017 | $8,202 -10.3% | $111,263 +6.4% |
| 2016 | $9,142 | $104,590 +6.9% |
| 2015 | -- | $97,884 +3.4% |
| 2014 | -- | $94,657 -6% |
| 2013 | -- | $100,709 -7.6% |
| 2012 | -- | $109,016 -7.5% |
| 2011 | -- | $117,881 -5.9% |
| 2010 | -- | $125,232 -9.7% |
| 2009 | -- | $138,642 -2.1% |
| 2008 | -- | $141,631 +2% |
| 2007 | -- | $138,788 +3.6% |
| 2006 | -- | $134,003 +20.4% |
| 2005 | -- | $111,334 +5.2% |
| 2004 | -- | $105,865 +4.5% |
| 2003 | -- | $101,325 +3.8% |
| 2002 | -- | $97,624 +2.3% |
| 2001 | -- | $95,395 +1.5% |
| 2000 | -- | $93,941 |
Find assessor info on the county website
Neighborhood: 60140
Nearby homes
- $695,6004 bd4 ba2.6k sqft44W570 Volkening Cir, Hampshire, IL 60140Off Market
- $580,0003 bd2 ba2.1k sqft44W539 Oakshire Ln, Hampshire, IL 60140Sold
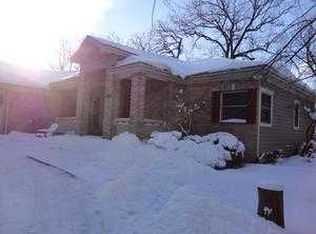
- $537,8003 bd2 ba2.5k sqft44W551 Volkening Cir, Hampshire, IL 60140Off Market
- $409,0002 bd1 ba1.6k sqft14N973 Brier Hill Rd, Hampshire, IL 60140Off Market
- $691,6004 bd4 ba3k sqft44W575 Volkening Cir, Hampshire, IL 60140Off Market
- $634,3004 bd3 ba3.4k sqft44W537 Oakshire Ln, Hampshire, IL 60140Off Market
- $741,6004 bd3 ba3.9k sqft14N939 White Pines Ln, Hampshire, IL 60140Off Market
- $642,5004 bd2 ba2.6k sqft14N977 White Pines Ln, Hampshire, IL 60140Off Market
Nearby schools
GreatSchools rating
- 8/10Hampshire Elementary SchoolGrades: K-5Distance: 2.9 mi
- 5/10Hampshire Middle SchoolGrades: 6-8Distance: 2.7 mi
- 8/10Hampshire High SchoolGrades: 9-12Distance: 3 mi
Schools provided by the listing agent
- Elementary: Hampshire Elementary School
- Middle: Hampshire Middle School
- High: Hampshire Middle School
- District: 300
Source: MRED as distributed by MLS GRID. This data may not be complete. We recommend contacting the local school district to confirm school assignments for this home.
Get a cash offer in 3 minutes
Find out how much your home could sell for in as little as 3 minutes with a no-obligation cash offer.
Estimated market value
$632,500
Get a cash offer in 3 minutes
Find out how much your home could sell for in as little as 3 minutes with a no-obligation cash offer.
Estimated market value
$632,500
- Illinois
- Kane County
- Hampshire
- 60140
- 44W552 Volkening Cir
Nearby cities
Nearby zip codes
Other Hampshire Topics
