Move-In Ready Condo in Laurel Springs Community! Welcome home to this beautifully remodeled 2-bedroom, 2-bath condo offering comfortable, low-maintenance living. Freshly painted throughout and featuring attractive laminate plank flooring, this home is truly move-in ready. The spacious eat-in kitchen boasts a new stainless steel gas range and dishwasher, with a convenient laundry room located just off the kitchen. The primary suite offers a private bath and a large walk-in closet, creating a comfortable retreat at the end of the day. Step outside to the nicely sized concrete patio—perfect for enjoying your morning coffee or relaxing with friends and family. Conveniently located near major roadways, schools, shopping, and dining, this home combines comfort, convenience, and value. Don’t miss your opportunity to own this beautifully updated condo in Laurel Springs!
Pending
$170,000
45-1 Holly Dr, Reading, PA 19606
2beds
1,161sqft
Condominium
Built in 1984
-- sqft lot
$170,500 Zestimate®
$146/sqft
$290/mo HOA
What's special
Freshly painted throughoutAttractive laminate plank flooringSpacious eat-in kitchen
- 27 days |
- 622 |
- 36 |
Likely to sell faster than
Zillow last checked:
Listing updated:
Listed by:
Victoria Venezia 610-781-9626,
RE/MAX Of Reading (610) 670-2770
Source: Bright MLS,MLS#: PABK2074078
Facts & features
Interior
Bedrooms & bathrooms
- Bedrooms: 2
- Bathrooms: 2
- Full bathrooms: 2
- Main level bathrooms: 2
- Main level bedrooms: 2
Rooms
- Room types: Living Room, Dining Room, Primary Bedroom, Bedroom 2, Kitchen, Laundry, Bathroom 2
Primary bedroom
- Features: Attached Bathroom, Walk-In Closet(s)
- Level: Main
- Area: 180 Square Feet
- Dimensions: 12 X 15
Bedroom 2
- Level: Main
- Area: 144 Square Feet
- Dimensions: 12 X 12
Bathroom 2
- Level: Main
- Area: 35 Square Feet
- Dimensions: 5 X 7
Dining room
- Features: Flooring - Laminate Plank
- Level: Main
- Area: 110 Square Feet
- Dimensions: 11 X 10
Kitchen
- Level: Main
- Area: 90 Square Feet
- Dimensions: 9 X 10
Laundry
- Features: Flooring - Laminate Plank
- Level: Main
- Area: 35 Square Feet
- Dimensions: 5 X 7
Living room
- Features: Flooring - Laminate Plank
- Level: Main
- Area: 209 Square Feet
- Dimensions: 11 X 19
Heating
- Forced Air, Natural Gas
Cooling
- Central Air, Electric
Appliances
- Included: Dishwasher, Exhaust Fan, Oven/Range - Gas, Self Cleaning Oven, Stainless Steel Appliance(s), Water Heater, Gas Water Heater
- Laundry: Main Level, Hookup, Laundry Room, In Unit
Features
- Soaking Tub, Combination Dining/Living, Entry Level Bedroom, Open Floorplan, Eat-in Kitchen, Primary Bath(s), Bathroom - Walk-In Shower, Recessed Lighting, Walk-In Closet(s), Dry Wall
- Flooring: Luxury Vinyl
- Has basement: No
- Has fireplace: No
Interior area
- Total structure area: 1,161
- Total interior livable area: 1,161 sqft
- Finished area above ground: 1,161
- Finished area below ground: 0
Video & virtual tour
Property
Parking
- Parking features: Asphalt, Free, Lighted, Parking Lot
- Has uncovered spaces: Yes
Accessibility
- Accessibility features: Accessible Entrance
Features
- Levels: One
- Stories: 1
- Exterior features: Lighting, Play Area, Sidewalks, Street Lights, Tennis Court(s)
- Pool features: Community
Lot
- Features: Backs - Open Common Area
Details
- Additional structures: Above Grade, Below Grade
- Parcel number: 43532506382870C13
- Zoning: RESIDENTIAL
- Special conditions: Standard
Construction
Type & style
- Home type: Condo
- Property subtype: Condominium
- Attached to another structure: Yes
Materials
- Frame
- Roof: Architectural Shingle
Condition
- Excellent
- New construction: No
- Year built: 1984
- Major remodel year: 2026
Utilities & green energy
- Electric: 100 Amp Service, Circuit Breakers
- Sewer: Public Sewer
- Water: Public
- Utilities for property: Cable Available
Community & HOA
Community
- Features: Pool
- Condo and coop fee: $115 monthly
- Subdivision: Laurel Springs
HOA
- Has HOA: Yes
- Amenities included: Basketball Court, Pool, Tennis Court(s), Tot Lots/Playground
- Services included: Common Area Maintenance, Maintenance Structure, Maintenance Grounds, Pool(s), Snow Removal, Trash
- HOA fee: $175 monthly
- HOA name: LAUREL SPRINGS
- Second HOA name: Horst Property Management
Location
- Region: Reading
- Municipality: EXETER TWP
Financial & listing details
- Price per square foot: $146/sqft
- Tax assessed value: $56,500
- Annual tax amount: $2,819
- Date on market: 6/24/2026
- Listing agreement: Exclusive Right To Sell
- Listing terms: Cash,Conventional
- Inclusions: Gas Range, Dishwasher
- Exclusions: Refrigerator, Washer / Dryer
- Ownership: Condominium
Estimated market value
$170,500
$162,000 - $179,000
$1,587/mo
Price history
| Date | Event | Price |
|---|---|---|
| 6/29/2026 | Pending sale | $170,000$146/sqft |
Source:  Bright MLS #PABK2074078 Report a problem Bright MLS #PABK2074078 Report a problem | ||
| 6/24/2026 | Listed for sale | $170,000+134.5%$146/sqft |
Source: Bright MLS #PABK2074078 Report a problem | ||
| 1/22/2016 | Listing removed | $72,500$62/sqft |
Source: RE/MAX OF READING #6524231 Report a problem | ||
| 6/28/2015 | Price change | $72,500-2%$62/sqft |
Source: RE/MAX Of Reading #6524231 Report a problem | ||
| 2/24/2015 | Listed for sale | $74,000-1.3%$64/sqft |
Source: RE/MAX of Reading #6524231 Report a problem | ||
| 10/2/2014 | Listing removed | $75,000$65/sqft |
Source: RE/MAX of Reading #6390856 Report a problem | ||
| 5/17/2014 | Listed for sale | $75,000$65/sqft |
Source: RE/MAX of Reading #6390856 Report a problem | ||
Public tax history
Tax history is unavailable.
Monthly payment
Est. payment
Payment breakdown
Explore the cost of this home by adjusting the details. Changes won't be saved.Climate risks
Neighborhood: 19606
Nearby schools
GreatSchools rating
- 7/10Reiffton SchoolGrades: 5-6Distance: 1 mi
- 5/10Exeter Twp Junior High SchoolGrades: 7-8Distance: 1 mi
- 8/10Exeter Twp Senior High SchoolGrades: 9-12Distance: 1.1 mi
Schools provided by the listing agent
- Elementary: Lorane
- Middle: Exeter Township Junior
- High: Exeter Township
- District: Exeter Township
Source: Bright MLS. This data may not be complete. We recommend contacting the local school district to confirm school assignments for this home.
- $170,0002 bd2 ba1.1k sqft46-4 Holly Dr, Reading, PA 19606Sold
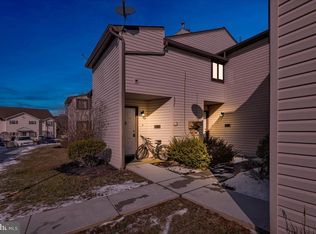
- $132,0002 bd2 ba1.1k sqft47-6 Holly Dr, Reading, PA 19606Sold

- $199,9003 bd2 ba1.5k sqft69-1 Azalea Way, Reading, PA 19606Sold
- $245,0003 bd3 ba1.5k sqft69-4 Azalea Way, Reading, PA 19606Sold
- $252,0003 bd3 ba1.5k sqft69-1 Azalea Way, Reading, PA 19606Sold
- $130,0002 bd2 ba1.1k sqft55-7 Holly Dr, Reading, PA 19606Sold
- $245,4003 bd3 ba1.5k sqft69-2 Azalea Way, Reading, PA 19606Off Market
- $145,0002 bd2 ba1.1k sqft48 N Hull St, Sinking Spring, PA 19608Sold
A local agent can set up tours, give advice and negotiate with sellers.
A local lender can help you make sure your offer is ready when you are.
Similar homes
- $--3 bd2 ba1.6k sqft832 Possum Ln, Reading, PA 19606Auction
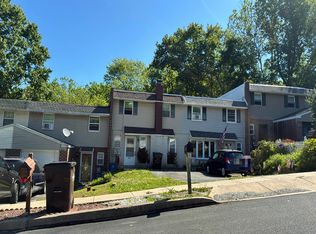 Auction.com 2
 - $180,0001 bd1 ba980 sqft5 Fairway Rd, Reading, PA 19607For Sale

 MLS ID #PABK2075370, Bradford Kissam, RE/MAX Of Reading. Bright MLS
 - $150,0001 bd1 ba882 sqft109 Gibraltar Rd, Reading, PA 19606For Sale
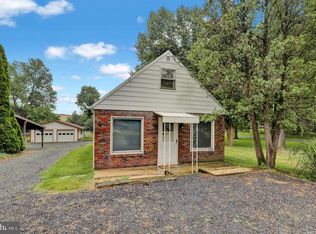 MLS ID #PABK2074870, Megan Blew, Stout Associates Realtors. Bright MLS
 - $169,9993 bd2 ba1.3k sqft645 Lancaster Ave, Reading, PA 19611For Sale
 MLS ID #PABK2072958, Azaria Feliciano, Iron Valley Real Estate of Berks. Bright MLS
 - $169,9004 bd1 ba1.2k sqft617 S 10th St, Reading, PA 19602For SaleMLS ID #PABK2073664, Anthony Borelli, Century 21 Gold. Bright MLS
- $154,9003 bd2 ba1.6k sqft138 Heister Rd, Birdsboro, PA 19508For SaleMLS ID #PABK2074668, Ed Hollock, Keller Williams Platinum Realty - Wyomissing. Bright MLS
- $189,9002 bd2 ba1.1k sqft1338 W Wyomissing Blvd APT F, West Lawn, PA 19609For SaleMLS ID #PABK2074602, Jessica Thompson, Iron Valley Real Estate of Lancaster. Bright MLS
- $180,0004 bd2 ba1.3k sqft1424 Muhlenberg St, Reading, PA 19602For SaleMLS ID #PABK2072624, Valeriya Moroz, Realty Mark Associates. Bright MLS
- $164,9003 bd2 ba1.2k sqft431 Pine St, Reading, PA 19602For SaleMLS ID #PABK2071642, HERNAN DELGADO GUZMAN, Iron Valley Real Estate of Berks. Bright MLS
- $174,9003 bd2 ba942 sqft1218 Fidelity St, Reading, PA 19604For SaleMLS ID #PABK2072622, Soranyi Lozano Guzman, Coldwell Banker Realty. Bright MLS
- $180,0003 bd2 ba1k sqft1247 Oley St, Reading, PA 19604For SaleMLS ID #PABK2073530, Ana Menendez, Coldwell Banker Realty. Bright MLS
- $164,8003 bd2 ba1.1k sqft1105 Green St, Reading, PA 19604For SaleMLS ID #PABK2073074, Joe Colon, Coldwell Banker Realty. Bright MLS
- $214,9003 bd2 ba1.1k sqft2531 Perkiomen Ave, Reading, PA 19606For SaleMLS ID #PABK2060064, Anthony Borelli, Century 21 Gold. Bright MLS
- $167,0004 bd1 ba1.2k sqft1541 Moss St, Reading, PA 19604For SaleMLS ID #PABK2073772, Tina Miranda, Iron Valley Real Estate of Berks. Bright MLS
- $179,0003 bd1 ba1.2k sqft1146 Cotton St, Reading, PA 19602For SaleMLS ID #PABK2070790, John Gantkowski, Iron Valley Real Estate of Berks. Bright MLS
- $185,0004 bd1 ba1.4k sqft938 Pike St, Reading, PA 19604For SaleMLS ID #PABK2072730, Nichole Killeen, Mullen Realty Associates. Bright MLS
- $250,0001 bd1 ba888 sqft397 Angora Rd, Reading, PA 19606For SaleMLS ID #PABK2074694, Bonnie Pappas, EveryHome Realtors. Bright MLS
- $183,9994 bd2 ba1.2k sqft650 Mulberry St, Reading, PA 19604For SaleMLS ID #PABK2072140, Cj Levan, United Real Estate Strive 212. Bright MLS
- $179,9003 bd1 ba1.1k sqft431 W Greenwich St, Reading, PA 19601For SaleMLS ID #PABK2074016, Gabriel Duran, United Real Estate Strive 212. Bright MLS
- $155,0004 bd1 ba1.1k sqft131 Pear St, Reading, PA 19601For SaleMLS ID #PABK2072568, Anna Ortiz, Coldwell Banker Realty. Bright MLS
