Welcome To This Spacious And Elegant Detached Bungalow In Highly Desirable South Etobicoke! Offering A Bright And Functional 2+2 Bedroom, 2 Bathroom Layout, This Home Features An Open-Concept Main Floor With A Fully Renovated Kitchen And Bathroom. The Kitchen Offers A Stylish Breakfast Bar And Walkout To A Private, Professionally Landscaped Backyard - The Perfect Setting For Entertaining Family And Friends. The Finished Basement Includes A Full Kitchen And Separate Entrance, Creating Excellent Potential For An In-Law Suite, Extended Family. A Well-Maintained Home With Versatile Living Space In A Sought-After Neighbourhood - This One Is Not To Be Missed!
For sale
C$925,000
45 17th St, Toronto, ON M8V 3K2
4beds
2baths
Single Family Residence
Built in ----
3,500 Square Feet Lot
$-- Zestimate®
C$--/sqft
C$-- HOA
What's special
Open-concept main floorFully renovated kitchenStylish breakfast barPrivate professionally landscaped backyardSeparate entranceVersatile living space
- 8 days
- 47
- 2
Zillow last checked:
Listing updated:
Listed by:
RE/MAX HALLMARK YORK GROUP REALTY LTD.
Source: TRREB,MLS®#: W13835742 Originating MLS®#: Toronto Regional Real Estate Board
Originating MLS®#: Toronto Regional Real Estate BoardFacts & features
Interior
Bedrooms & bathrooms
- Bedrooms: 4
- Bathrooms: 2
Primary bedroom
- Level: Main
- Dimensions: 3.01 x 4.11
Bedroom
- Level: Main
- Dimensions: 3.15 x 2.98
Bedroom 2
- Level: Basement
- Dimensions: 3.16 x 3.19
Bathroom
- Level: Main
- Dimensions: 3.15 x 2.98
Bathroom
- Level: Basement
- Dimensions: 1.4 x 1.85
Dining room
- Level: Main
- Dimensions: 2.51 x 1.94
Kitchen
- Level: Main
- Dimensions: 3.76 x 2.9
Kitchen
- Level: Basement
- Dimensions: 2.85 x 3.3
Living room
- Level: Main
- Dimensions: 4.81 x 4.14
Living room
- Level: Basement
- Dimensions: 2.85 x 3.36
Office
- Level: Basement
- Dimensions: 2.84 x 3.18
Heating
- Forced Air, Gas
Cooling
- Central Air
Features
- In-Law Suite
- Basement: Separate Entrance,Finished
- Has fireplace: No
Interior area
- Living area range: 700-1100 null
Video & virtual tour
Property
Parking
- Total spaces: 4
- Parking features: Private
- Has garage: Yes
Features
- Pool features: None
Lot
- Size: 3,500 Square Feet
Details
- Parcel number: 075990005
Construction
Type & style
- Home type: SingleFamily
- Architectural style: Bungalow
- Property subtype: Single Family Residence
Materials
- Brick
- Foundation: Poured Concrete
- Roof: Asphalt Shingle
Utilities & green energy
- Sewer: Sewer
Community & HOA
Location
- Region: Toronto
Financial & listing details
- Annual tax amount: C$4,261
- Date on market: 9/28/2026
Price history
Price history is unavailable.
Public tax history
Tax history is unavailable.
Climate risks
Neighborhood: New Toronto
Nearby schools
GreatSchools rating
No schools nearby
We couldn't find any schools near this home.
Similar homes
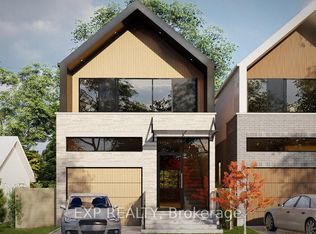
- C$770,0002 bd2 ba-- sqft21 17th St, Toronto, ON M8V 3K2For Sale
 MLS ID #W13865902, HOMELIFE/CIMERMAN REAL ESTATE LIMITED. TRREB
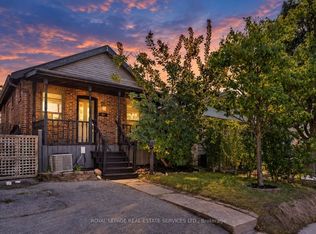
 - C$919,0003 bd2 ba-- sqft107 24th St, Toronto, ON M8V 3N7For Sale
 MLS ID #W13843146, KELLER WILLIAMS REFERRED URBAN REALTY. TRREB
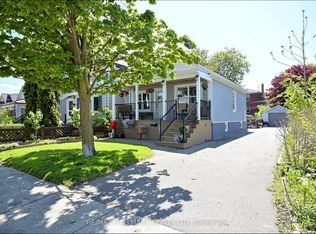
 - C$895,0003 bd1 ba-- sqft22 Long Branch Ave, Toronto, ON M8W 3H6For Sale
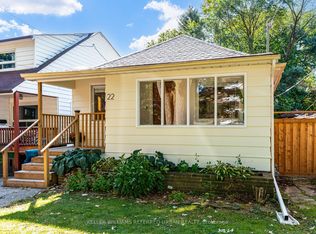 MLS ID #W13863328, KELLER WILLIAMS REFERRED URBAN REALTY. TRREB
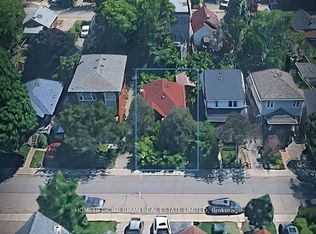
 - C$899,9004 bd2 ba-- sqft76 Laburnham Ave, Toronto, ON M8W 1S8For Sale
 MLS ID #W13757266, RE/MAX WEST REALTY INC.. TRREB
