New listing: a renovated four-bedroom, three-and-a-half-bath home that blends Custom granite and classic charm with smart updates—because “they don’t build them like they used to” is only fun when the wiring says otherwise.
Inside, enjoy 1,868 square feet of comfortable flow, including a generous den that works beautifully as an office, library, or future massive living room for game nights that “accidentally” become traditions. The custom kitchen is the true heart of the home, featuring granite surfaces, stainless steel appliances, and an operational wood-burning fireplace that adds equal parts warmth and conversation starter.
Upstairs, a newly finished attic delivers bonus space with personality—ideal for a studio, playroom, or quiet retreat when the household is feeling a little too social. The primary bedroom and additional bedrooms offer flexible options for guests, hobbies, or a home workspace that does not share a corner with the laundry basket.
Practical improvements bring peace of mind: a newer roof (about one and a half years old), two hundred amp electric service, an on-demand hot water heater, and a newer water main from the house to the street installed prior to the driveway—because the best upgrades are the ones you do not have to think about.
Step outside to a large, semi-fenced yard and a covered deck made for morning coffee, evening dinners, and weather that refuses to pick a lane. A full basement adds storage and potential for future finishing.
Close to local parks, schools, and everyday shopping, this residential-zoned home is ready for its next chapter. Schedule your private tour today and come see how effortlessly this one lives.
Closed
$260,000
45 1st Ave, Ilion, NY 13357
4beds
1,868sqft
Single Family Residence
Built in 1900
8,276 Square Feet Lot
$267,100 Zestimate®
$139/sqft
$1,732 Estimated rent
Home value
$267,100
$195,000 - $363,000
$1,732/mo
Zestimate® history
Owner options
List your home for rent
$1,732/mo
Rent Zestimate®
Find your next renter with Zillow Rental Manager. Plus, with online applications, you can quickly screen prospective tenants – for free.
$1,732/mo
Rent Zestimate®
Refinance and save
$1,895/mo
Est. payment
Refinancing to a lower rate could help reduce your monthly payments and save thousands over the life of the loan.
$1,895/mo
Est. payment
Explore your selling options
Work with a Zillow partner agent
Leverage their expertise and Zillow's premium Showcase listings to get your home seen by more buyers.
Get startedList with your own agent
Get your home in front of millions of buyers by listing it on Zillow.
Learn how to do itSell it yourself
Take full control of how buyers see your home on Zillow by listing For Sale by Owner (FSBO).
List your homeWhat's special
Operational wood-burning fireplaceRenovated four-bedroom three-and-a-half-bath homeLarge semi-fenced yardStainless steel appliances
Zillow last checked:
Listing updated:
Listed by:
Delbert Ball 315-868-3933,
Keller-Williams Mohawk Valley
Bought with:
Kayla Jacobs, 10401346400
Miner Realty & Prop Management
Source: NYSAMLSs,MLS#: S1661634 Originating MLS: Mohawk Valley
Originating MLS: Mohawk ValleyFacts & features
Interior
Bedrooms & bathrooms
- Bedrooms: 4
- Bathrooms: 4
- Full bathrooms: 3
- 1/2 bathrooms: 1
- Main level bathrooms: 2
- Main level bedrooms: 1
Heating
- Gas, Forced Air
Appliances
- Included: Dryer, Dishwasher, Electric Oven, Electric Range, Electric Water Heater, Microwave, Refrigerator, Washer
- Laundry: Main Level
Features
- Attic, Den, Eat-in Kitchen, Bedroom on Main Level
- Flooring: Hardwood, Luxury Vinyl, Tile, Varies
- Basement: Full
- Number of fireplaces: 1
Interior area
- Total structure area: 1,868
- Total interior livable area: 1,868 sqft
Property
Parking
- Parking features: No Garage
Features
- Exterior features: Blacktop Driveway
Lot
- Size: 8,276 Square Feet
- Dimensions: 66 x 132
- Features: Rectangular, Rectangular Lot
Details
- Parcel number: 119.44213
- Special conditions: Standard
Construction
Type & style
- Home type: SingleFamily
- Architectural style: Two Story
- Property subtype: Single Family Residence
Materials
- Aluminum Siding
- Foundation: Stone
- Roof: Architectural,Shingle
Condition
- Resale
- Year built: 1900
Utilities & green energy
- Sewer: Connected
- Water: Connected, Public
- Utilities for property: Sewer Connected, Water Connected
Community & HOA
Location
- Region: Ilion
Financial & listing details
- Price per square foot: $139/sqft
- Tax assessed value: $43,800
- Annual tax amount: $2,810
- Date on market: 2/9/2026
- Cumulative days on market: 3 days
- Listing terms: Cash,Conventional,FHA,USDA Loan,VA Loan
Price history
| Date | Event | Price |
|---|---|---|
| 4/1/2026 | Sold | $260,000+8.4%$139/sqft |
Source:  NYSAMLSs #S1661634 Report a problem NYSAMLSs #S1661634 Report a problem | ||
| 2/19/2026 | Pending sale | $239,900$128/sqft |
Source: NYSAMLSs #S1661634 Report a problem | ||
| 2/12/2026 | Contingent | $239,900$128/sqft |
Source: NYSAMLSs #S1661634 Report a problem | ||
| 2/9/2026 | Listed for sale | $239,900+410.4%$128/sqft |
Source: NYSAMLSs #S1661634 Report a problem | ||
| 6/1/2021 | Sold | $47,000-14.4%$25/sqft |
Source: NYSAMLSs #S1307040 Report a problem | ||
| 1/14/2021 | Pending sale | $54,900$29/sqft |
Source: NYSAMLSs #S1307040 Report a problem | ||
| 12/23/2020 | Listed for sale | $54,900$29/sqft |
Source: NYSAMLSs #S1307040 Report a problem | ||
Public tax history
Tax history is unavailable.
Neighborhood: 13357
Nearby homes
- $268,1004 bd2 ba1.8k sqft45 1st Ave, Ilion, NY 13357Off Market

- $92,8843 bd1 ba2k sqft39 1st Ave, Ilion, NY 13357Off Market
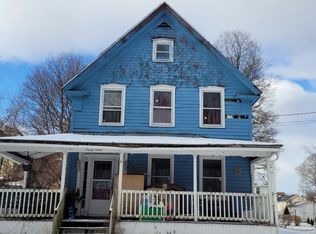
- $120,4003 bd1 ba2.3k sqft51 1st Ave, Ilion, NY 13357Off Market
- $70,2252 bd2 ba1.3k sqft11 Montgomery St, Ilion, NY 13357Off Market
- $--1 bd1 ba800 sqft76-2 John St, Ilion, NY 13357Off Market
- $8,250-- bd-- ba-- sqft16-18-18 1st Ave, Ilion, NY 13357Off Market
- $8,250-- bd-- ba-- sqft16-18-18 1st Ave, Ilion, NY 13357Off Market
- $13,1094 bd2 ba2.8k sqft15 Montgomery St, Ilion, NY 13357Off Market
Nearby schools
GreatSchools rating
- 3/10Barringer Road Elementary SchoolGrades: 2-4Distance: 0.9 mi
- 5/10Gregory B Jarvis Junior/Senior High SchoolGrades: 5-8Distance: 1.7 mi
- 5/10Central Valley AcademyGrades: 9-12Distance: 0.5 mi
Schools provided by the listing agent
- District: Central Valley
Source: NYSAMLSs. This data may not be complete. We recommend contacting the local school district to confirm school assignments for this home.
- New York
- Herkimer County
- Ilion
- 13357
- 45 1st Ave
Nearby cities
Nearby neighborhoods
Nearby zip codes
Other Ilion Topics
