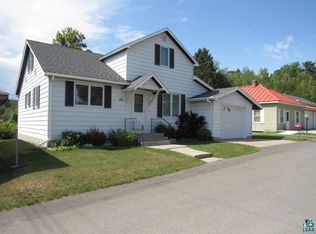
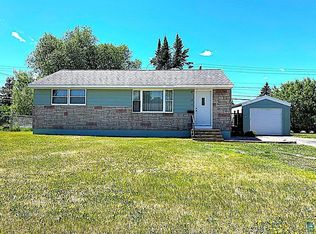
SOUDAN, MN, GATEWAY TO LAKE VERMILION: Whether you are looking to purchase your first home or maybe a Northwoods getaway, this may just be the home for you! Located at the edge of Town this home is blocks from Lake Vermilion's Historic Stuntz Bay with Biking, ATV, and Snowmobile trails nearby. This 2 bedroom home makes one-level living easy to enjoy and features a commercial metal roof, wood accent walls, primary bedroom with large closet, huge kitchen with plenty of cabinets and counter space, newly remodeled bath, back mudroom leading to laundry and the back yard. Need storage? Check out the storage building with attached screen porch. There is an attached 2-stall garage with a heated, insulated workshop any handyman will appreciate. So you can spend the day boating around Vermilion's 365 islands or head out to catch some fresh Walleye for dinner. Minutes to Fortune Bay Resort Casino for Championship golfing, dining or entertainment. Short drive to Giants Ridge for more golfing options and downhill/cross country skiing in winter.
Pending
Price cut: $5K (9/1)
$124,900
45 2nd Ave, Soudan, MN 55782
2beds
968sqft
Single Family
Built in 1950
9,583 Square Feet Lot
$-- Zestimate®
$129/sqft
$-- HOA
What's special
Wood accent wallsCommercial metal roofNewly remodeled bath
- 169 days
- 107
- 2
Zillow last checked:
Listing updated:
Listed by:
Betsy Clark 218-290-3619,
Northwoods Land Office, Inc
Source: NorthstarMLS as distributed by MLS GRID,MLS#: 7054362
Facts & features
Interior
Bedrooms & bathrooms
- Bedrooms: 2
- Bathrooms: 1
- 3/4 bathrooms: 1
Bedroom
- Level: Main
- Area: 110 Square Feet
- Dimensions: 11x10
Bedroom 2
- Level: Main
- Area: 110 Square Feet
- Dimensions: 11x10
Dining room
- Level: Main
- Area: 115 Square Feet
- Dimensions: 11.5x10
Kitchen
- Level: Main
- Area: 141.75 Square Feet
- Dimensions: 13.5x10.5
Laundry
- Level: Main
- Area: 52.25 Square Feet
- Dimensions: 9.5x5.5
Living room
- Level: Main
- Area: 174 Square Feet
- Dimensions: 14.5x12
Porch
- Level: Main
- Area: 60.5 Square Feet
- Dimensions: 11x5.5
Heating
- Baseboard, Ductless Mini-Split
Cooling
- Ductless Mini-Split
Appliances
- Included: Range, Stainless Steel Appliance(s)
- Laundry: Laundry Room
Features
- Basement: Crawl Space
- Has fireplace: No
Interior area
- Total structure area: 968
- Total interior livable area: 968 sqft
- Finished area above ground: 968
- Finished area below ground: 0
Property
Parking
- Total spaces: 2
- Parking features: Attached
- Attached garage spaces: 2
- Details: Garage Dimensions (36x24)
Accessibility
- Accessibility features: None
Features
- Levels: One
- Stories: 1
- Patio & porch: Enclosed, Rear Porch
Lot
- Size: 9,583 Square Feet
- Dimensions: 131 x 72
Details
- Additional structures: Storage Shed
- Foundation area: 968
- Parcel number: 270011001750
- Zoning description: Residential-Single Family
Construction
Type & style
- Home type: SingleFamily
- Property subtype: Single Family
Materials
- Roof: Metal
Condition
- New construction: No
- Year built: 1950
Utilities & green energy
- Electric: 100 Amp Service, Power Company: Minnesota Power
- Gas: Electric
- Sewer: City Sewer/Connected
- Water: City Water/Connected
Community & HOA
Community
- Subdivision: Soudan
HOA
- Has HOA: No
Location
- Region: Soudan
Financial & listing details
- Price per square foot: $129/sqft
- Tax assessed value: $110,800
- Annual tax amount: $1,330
- Date on market: 4/20/2026
- Cumulative days on market: 170 days
Estimated market value
Not available
Estimated sales range
Not available
$1,713/mo
Price history
| Date | Event | Price |
|---|---|---|
| 9/21/2026 | Contingent | $124,900$129/sqft |
Source: Range AOR #149783 Report a problem | ||
| 9/21/2026 | Pending sale | $124,900$129/sqft |
Source:  NorthstarMLS as distributed by MLS GRID #7054362 Report a problem NorthstarMLS as distributed by MLS GRID #7054362 Report a problem | ||
| 9/1/2026 | Price change | $124,900-3.8%$129/sqft |
Source: Range AOR #149783 Report a problem | ||
| 7/10/2026 | Price change | $129,900-5.1%$134/sqft |
Source: Range AOR #149783 Report a problem | ||
| 4/20/2026 | Listed for sale | $136,900$141/sqft |
Source: Range AOR #149783 Report a problem | ||
Public tax history
| Year | Property taxes | Tax assessment |
|---|---|---|
| 2025 | $1,016 -4.7% | $110,800 +33.3% |
| 2024 | $1,066 +13.2% | $83,100 -3.4% |
| 2023 | $942 -7.6% | $86,000 +19.9% |
| 2022 | $1,020 -3.8% | $71,700 +4.8% |
| 2021 | $1,060 | $68,400 -2.7% |
| 2020 | $1,060 | $70,300 |
| 2019 | $1,060 +377.5% | $70,300 +34.2% |
| 2018 | $222 -15.9% | $52,400 |
| 2017 | $264 +18.9% | $52,400 +5% |
| 2016 | $222 +3.7% | $49,900 +119.8% |
| 2015 | $214 | $22,700 -4.6% |
| 2014 | $214 +12.1% | $23,800 -7% |
| 2013 | $191 -0.3% | $25,600 |
| 2012 | $191 +3.6% | $25,600 -39.9% |
| 2011 | $185 -8.6% | $42,600 -13.6% |
| 2010 | $202 | $49,300 |
| 2009 | $202 -4.1% | $49,300 -11.2% |
| 2008 | $211 +1.5% | $55,500 +14.9% |
| 2007 | $208 +14.6% | $48,300 +13.9% |
| 2006 | $181 -2.2% | $42,400 +23.3% |
| 2004 | $185 +1.2% | $34,400 +12.1% |
| 2003 | $183 0% | $30,700 +10% |
| 2002 | $183 +11.5% | $27,900 +8.6% |
| 2001 | $164 +1.7% | $25,700 +8.4% |
| 2000 | $161 | $23,700 |
Find assessor info on the county website
Monthly payment
Est. payment
Payment breakdown
Explore the cost of this home by adjusting the details. Changes won't be saved.Climate risks
Neighborhood: 55782
Similar homes
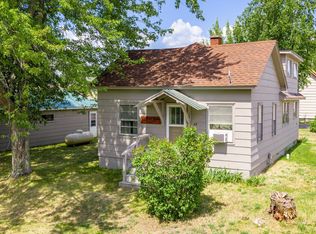
- $134,9004 bd1 ba1.1k sqft49 Gordon St, Soudan, MN 55782For Sale
 MLS ID #6126935, Sherry Anderson, Vermilion Land Office, Inc. Lake Superior Area Realtors as distributed by MLS GRID
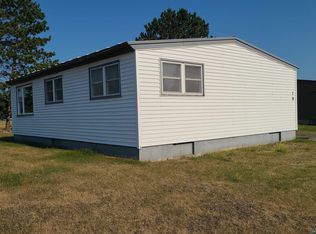
 - $119,9003 bd1 ba884 sqft14 Hemlock Cr, Babbitt, MN 55706For Sale
 MLS ID #6127960, Steve Lynch, 10,000 Homes LLC. Lake Superior Area Realtors as distributed by MLS GRID
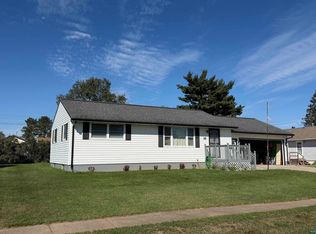
 - $137,9002 bd1 ba912 sqft16 Beech Crt, Babbitt, MN 55706-0000For Sale
 MLS ID #6127689, Andrea Zupancich, Z' Up North Realty. Lake Superior Area Realtors as distributed by MLS GRID
 - $134,0002 bd1 ba912 sqft14 Balsam Cr, Babbitt, MN 55706-0000For Sale
 MLS ID #6126128, Wendy S Johnson, Keller Williams Classic Realty NW - Ely. Lake Superior Area Realtors as distributed by MLS GRID
 - $114,0002 bd2 ba1.1k sqft355 W Harvey St, Ely, MN 55731For Sale
 MLS ID #7093046, Andrea Zupancich, Z'Up North Realty, Inc.. NorthstarMLS as distributed by MLS GRID
