Timeless Victorian Charm with Modern Updates. 45 Third wasn't just an old house that happened to survive. It was built in the late-19th-century expansion during a significant period of North Andover's transformation from agriculture to industry and trades. Built in 1890, this beautifully renovated Victorian blends timeless character with today’s modern comforts. The welcoming open staircase foyer leads to a spacious living room featuring a fireplace, bay windows, wood floors and classic pocket doors. The formal dining room offers wood floors, a crystal chandelier, closet and built-in glass-front cabinetry. The brand-new kitchen features quality cabinetry, quartz island, new appliances, a walk-in pantry and space for a table and chairs. The remodeled primary suite is a true retreat with a luxurious double walk-in shower, double vanity, wide pine floors and an oversized walk-in closet. Additional features include two stairways to the second floor, a walk-up attic, central air, new heating system, new windows, new lighting throughout, refinished wood floors, fresh interior paint and a new roof. Set on approximately a half-acre lot with plenty of room for outdoor enjoyment—whether you envision a pool, play area, garden, or future ADU (Accessory Dwelling Unit). Ideally located within walking distance to downtown, High Street shops and restaurants, the library, Thomson Elementary, St. Michael School, and North Andover Middle and High Schools. A rare opportunity to own a gracious Victorian home that preserves its original charm while offering the updates and amenities today’s buyers desire. Historical information provided by the North Andover Historical Society.
Pending
$1,200,000
45 3rd St, North Andover, MA 01845
4beds
3,000sqft
Single Family Residence
Built in 1890
0.47 Acres Lot
$1,189,200 Zestimate®
$400/sqft
$-- HOA
What's special
Central airNew heating systemLuxurious double walk-in showerTimeless victorian charmBrand-new kitchenFormal dining roomNew windows
- 33 days
- 406
- 5
Zillow last checked:
Listing updated:
Listed by:
Joan Fitzgibbons 978-314-0224,
Schruender Realty 978-685-5000
Source: MLS PIN,MLS#: 73568655
Facts & features
Interior
Bedrooms & bathrooms
- Bedrooms: 4
- Bathrooms: 3
- Full bathrooms: 2
- 1/2 bathrooms: 1
Primary bedroom
- Features: Bathroom - Full, Walk-In Closet(s), Flooring - Wood
- Level: Second
Bedroom 2
- Features: Closet, Flooring - Wood
- Level: Second
- Area: 180
- Dimensions: 15 x 12
Bedroom 3
- Features: Closet, Flooring - Wood
- Level: Second
- Area: 156
- Dimensions: 13 x 12
Bedroom 4
- Features: Closet, Flooring - Wood
- Level: Second
- Area: 168
- Dimensions: 14 x 12
Primary bathroom
- Features: Yes
Bathroom 1
- Features: Bathroom - Half
- Level: First
Bathroom 2
- Features: Bathroom - Full, Bathroom - Double Vanity/Sink, Bathroom - Tiled With Tub & Shower, Double Vanity
- Level: Second
Bathroom 3
- Features: Bathroom - Double Vanity/Sink, Countertops - Stone/Granite/Solid
- Level: Second
Dining room
- Features: Closet, Closet/Cabinets - Custom Built, Lighting - Overhead, Decorative Molding
- Level: First
- Area: 204
- Dimensions: 17 x 12
Family room
- Features: Flooring - Wood, Decorative Molding
- Level: First
- Area: 208
- Dimensions: 16 x 13
Kitchen
- Level: First
Living room
- Features: Flooring - Wood, Window(s) - Bay/Bow/Box, French Doors, Lighting - Sconce, Lighting - Overhead, Decorative Molding, Pocket Door
- Level: First
- Area: 210
- Dimensions: 15 x 14
Heating
- Forced Air, Natural Gas
Cooling
- Central Air
Appliances
- Included: Gas Water Heater, Range, Dishwasher, Refrigerator
- Laundry: First Floor, Washer Hookup
Features
- Closet/Cabinets - Custom Built, Mud Room, Foyer, Walk-up Attic
- Flooring: Wood, Tile, Flooring - Stone/Ceramic Tile, Flooring - Wood
- Windows: Stained Glass, Insulated Windows, Screens
- Basement: Full,Bulkhead,Unfinished
- Number of fireplaces: 3
- Fireplace features: Family Room, Living Room
Interior area
- Total structure area: 3,000
- Total interior livable area: 3,000 sqft
- Finished area above ground: 3,000
Property
Parking
- Total spaces: 4
- Parking features: Off Street, Tandem, Paved
- Uncovered spaces: 4
Accessibility
- Accessibility features: No
Features
- Patio & porch: Porch
- Exterior features: Porch, Screens, Fruit Trees
- Waterfront features: Lake/Pond, 1 to 2 Mile To Beach, Beach Ownership(Public)
Lot
- Size: 0.47 Acres
- Features: Corner Lot
Details
- Foundation area: 999
- Parcel number: NANDM00020B00003L00000
- Zoning: R4
Construction
Type & style
- Home type: SingleFamily
- Architectural style: Victorian
- Property subtype: Single Family Residence
Materials
- Frame
- Foundation: Stone
- Roof: Shingle
Condition
- Year built: 1890
Utilities & green energy
- Electric: Circuit Breakers
- Sewer: Public Sewer
- Water: Public
- Utilities for property: for Gas Range, Washer Hookup
Community & HOA
Community
- Features: Public Transportation, Shopping, Park, Golf, Medical Facility, Conservation Area, Highway Access, House of Worship, Private School, Public School, T-Station, University
- Subdivision: Library Area/Downtown
HOA
- Has HOA: No
Location
- Region: North Andover
Financial & listing details
- Price per square foot: $400/sqft
- Tax assessed value: $698,000
- Annual tax amount: $7,700
- Date on market: 9/3/2026
Estimated market value
$1,189,200
$1.13M - $1.25M
$3,850/mo
Price history
| Date | Event | Price |
|---|---|---|
| 9/21/2026 | Pending sale | $1,200,000$400/sqft |
Source: MLS PIN #73568655 Report a problem | ||
| 9/8/2026 | Contingent | $1,200,000$400/sqft |
Source: MLS PIN #73568655 Report a problem | ||
| 8/26/2026 | Listed for sale | $1,200,000+60%$400/sqft |
Source: MLS PIN #73568655 Report a problem | ||
| 12/30/2024 | Sold | $750,000-11.7%$250/sqft |
Source: MLS PIN #73310598 Report a problem | ||
| 11/23/2024 | Contingent | $849,000$283/sqft |
Source: MLS PIN #73310598 Report a problem | ||
| 11/7/2024 | Listed for sale | $849,000$283/sqft |
Source: MLS PIN #73310598 Report a problem | ||
Public tax history
| Year | Property taxes | Tax assessment |
|---|---|---|
| 2025 | $8,195 +5.8% | $727,800 +4.2% |
| 2024 | $7,743 +6.2% | $698,200 +17.3% |
| 2023 | $7,288 | $595,400 |
| 2022 | $7,288 +4.6% | $595,400 +21.1% |
| 2021 | $6,965 +3.1% | $491,500 |
| 2020 | $6,753 -5.2% | $491,500 -7.5% |
| 2019 | $7,122 -7.7% | $531,100 |
| 2018 | $7,717 +14.8% | $531,100 +12.8% |
| 2017 | $6,722 -0.4% | $470,700 -0.4% |
| 2016 | $6,747 +9.9% | $472,800 +10.9% |
| 2015 | $6,137 +2.1% | $426,500 +2.2% |
| 2014 | $6,012 +2.7% | $417,200 -2.2% |
| 2013 | $5,852 +5% | $426,500 +6.5% |
| 2012 | $5,575 +3% | $400,500 |
| 2011 | $5,415 +5.4% | $400,500 -0.7% |
| 2010 | $5,138 +0.6% | $403,300 -7.1% |
| 2009 | $5,105 +3.2% | $434,100 |
| 2008 | $4,949 +2.1% | $434,100 -6.4% |
| 2007 | $4,848 -2.3% | $463,900 +4.2% |
| 2006 | $4,961 +3.6% | $445,300 +7.1% |
| 2005 | $4,790 +2.4% | $415,800 +4.6% |
| 2004 | $4,677 +11.6% | $397,700 +24.6% |
| 2003 | $4,189 +10% | $319,300 +6.2% |
| 2002 | $3,807 +21.8% | $300,700 +43.5% |
| 2000 | $3,125 +22.5% | $209,600 +12.2% |
| 1996 | $2,552 | $186,800 |
Find assessor info on the county website
Monthly payment
Est. payment
Payment breakdown
Explore the cost of this home by adjusting the details. Changes won't be saved.Climate risks
Neighborhood: 01845
Nearby schools
Schools provided by the listing agent
- Elementary: Thomson
- Middle: Nams
- High: Nahs
Source: MLS PIN. This data may not be complete. We recommend contacting the local school district to confirm school assignments for this home.
Similar homes
- $1,150,0004 bd3 ba2.5k sqft84 Johnson St, North Andover, MA 01845For Sale
 MLS ID #73577794, Cathy Johnson, William Raveis R.E. & Home Services. MLS PIN
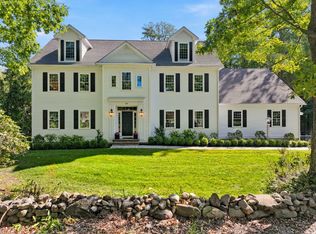
 - $1,450,0004 bd3 ba3.4k sqft303 Chestnut St, North Andover, MA 01845For Sale
 MLS ID #73577750, Melissa Silva, RE/MAX Village Properties. MLS PIN
 - $1,299,0004 bd3 ba3.1k sqft27 Great Pond Dr, Boxford, MA 01921For Sale
 MLS ID #73559017, Cindy Grande, Keller Williams Realty Evolution. MLS PIN
 - $1,549,9005 bd4 ba4.2k sqft33 Nutmeg Ln, North Andover, MA 01845For Sale
 MLS ID #73540971, Hongyan Sun, Stonebridge Realty. MLS PIN
