Skip main navigation
Sold for $1,120,000
  • $1,120,000

    45-45 215th Place, Bayside, NY 11361

    3beds
    1,672sqft
    Single Family Residence, Residential
    Built in 1935
    3,326 Square Feet Lot
    $1,141,800 Zestimate®
    $670/sqft
    $3,451 Estimated rent

    Home value

    $1,141,800

    $1.03M - $1.27M

    $3,451/mo

    Zestimate® history
    Loading
    Loading...

    Owner options

    List your home for rent

    $3,451/mo

    Rent Zestimate®

    Find your next renter with Zillow Rental Manager. Plus, with online applications, you can quickly screen prospective tenants – for free.

    Learn more

    $3,451/mo

    Rent Zestimate®

    Refinance and save

    $6,770/mo

    Est. payment

    Refinancing to a lower rate could help reduce your monthly payments and save thousands over the life of the loan.

    See today's rates

    $6,770/mo

    Est. payment

    Explore your selling options

    Work with a Zillow partner agent

    Leverage their expertise and Zillow's premium Showcase listings to get your home seen by more buyers.

    Get started

    List with your own agent

    Get your home in front of millions of buyers by listing it on Zillow.

    Learn how to do it

    Sell it yourself

    Take full control of how buyers see your home on Zillow by listing For Sale by Owner (FSBO).

    List your home

    What's special

    Spacious second-floor bedroomsRich hardwood floorsElegant wooden staircaseFormal dining roomStriking architectureOversized plot
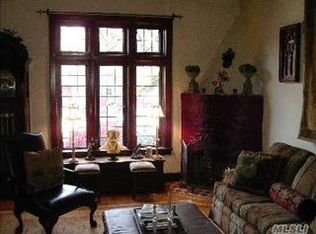
    Step into timeless elegance in this true turn-key Brick and Stone Tudor Colonial home on oversized plot; lovingly maintained and ready for its next family to call home. Rich hardwood floors grace the living room and formal dining room, creating a warm, inviting space for everyday living and special gatherings. The elegant wooden staircase leads to spacious second-floor bedrooms and a beautifully updated full bath, blending comfort with classic charm. Perfectly located, this home is just a short walk to the LIRR for easy commuting and surrounded by fine restaurants and boutique shops, offering the best of convenience and lifestyle. Just a few steps to Northern Blvd and Bell Blvd. With its striking architecture, thoughtful details, and seamless blend of old-world character and modern updates, this stunning residence is not just move-in ready it’s ready to be loved. Use the extra 50ft yards of backyard either as dog run or a pool. It is already fully-fenced for you.

    Zillow last checked:

    Listing updated:

    Listed by:

    Neal K. Modi 917-687-5900,

    RE/MAX Frontier 718-224-2900,

    Sudeep J. Modi 718-224-2900,

    RE/MAX Frontier

    Bought with:

    Sudeep J. Modi, 40MO1024827

    RE/MAX Frontier

    Neal K. Modi, 30MO0741430

    RE/MAX Frontier

    Source: OneKey® MLS as distributed by MLS GRID,MLS#: 856351MLS Logo

    Facts & features

    Interior

    Bedrooms & bathrooms
    • Bedrooms: 3
    • Bathrooms: 2
    • Full bathrooms: 1
    • 1/2 bathrooms: 1
    Heating
    • Has Heating (Unspecified Type)
    Cooling
    • Wall/Window Unit(s)
    Appliances
    • Included: Dishwasher, Gas Range, Microwave, Refrigerator
    Features
    • Eat-in Kitchen, Entrance Foyer, Formal Dining, Granite Counters
    • Basement: Bilco Door(s),Finished,Walk-Out Access
    • Attic: None
    • Has fireplace: No
    Interior area
    • Total structure area: 1,672
    • Total interior livable area: 1,672 sqft

    Property

    Parking
    • Total spaces: 2
    • Parking features: Alley Access, Driveway
    • Garage spaces: 1
    • Carport spaces: 1
    • Has uncovered spaces: Yes
    Features
    • Exterior features: Dog Run
    • Fencing: Back Yard,Fenced,Vinyl
    Lot
    • Size: 3,326 sqft
    • Dimensions: 22.5 x 150
    Details
    • Parcel number: 073350042
    • Special conditions: None

    Construction

    Type & style
    • Home type: SingleFamily
    • Architectural style: Tudor
    • Property subtype: Single Family Residence, Residential
    Materials
    • Brick
    • Foundation: Concrete Perimeter
    Condition
    • Actual
    • Year built: 1935
    • Major remodel year: 1935

    Utilities & green energy

    • Sewer: Public Sewer
    • Water: Public
    • Utilities for property: Electricity Connected, Natural Gas Connected, Sewer Connected, Water Connected

    Community & neighborhood

    Location
    • Region: Flushing

    Other

    Other facts
    • Listing agreement: Exclusive Right To Sell

    Price history

    DateEventPrice
    8/28/2025Sold$1,120,000-5.7%$670/sqft
    Source: OneKey® MLS as distributed by MLS GRID #856351 Report a problem
    5/29/2025Pending sale$1,188,000$711/sqft
    Source: OneKey® MLS as distributed by MLS GRID #856351 Report a problem
    5/12/2025Listing removed$1,188,000$711/sqft
    Source: OneKey® MLS as distributed by MLS GRID #856351 Report a problem
    5/1/2025Listed for sale$1,188,000+452.6%$711/sqft
    Source: OneKey® MLS as distributed by MLS GRID #856351 Report a problem
    1/26/1999Sold$215,000$129/sqft
    Source: Public Record Report a problem

    Public tax history

    YearProperty taxesTax assessment
    2025-- $60,660 +4.4%
    2024-- $58,080 +1.7%
    2023-- $57,120 -2.2%
    2022-- $58,380 +0.4%
    2021-- $58,140 +4.9%
    2020$7,230 +6.3%$55,440 -6.3%
    2019$6,804 +2.8%$59,160 +86.9%
    2018$6,620 +8.8%$31,648 +6%
    2017$6,087 +10%$29,859
    2016$5,536 $29,859 +0.8%
    2015$5,536 +62.9%$29,631 +6%
    2014$3,397 $27,955 +6%
    2013-- $26,374 +6%
    2012-- $24,883
    2011-- $24,883 +0.8%
    2010-- $24,693 +6%
    2009-- $23,296 +12.3%
    2007-- $20,736
    2006-- $20,736 +0.8%
    2005-- $20,578 +6%
    2004-- $19,414 +6%
    2003-- $18,316 +6%
    2002-- $17,280
    2001-- $17,280 +0.8%
    2000-- $17,149

    Find assessor info on the county website

    Neighborhood: Bayside

    Nearby schools

    GreatSchools rating
    Schools provided by the listing agent
    • Elementary: Ps 31 Bayside
    • Middle: Ms 158 Marie Curie
    • High: Benjamin N Cardozo High School

    Source: OneKey® MLS as distributed by MLS GRID. This data may not be complete. We recommend contacting the local school district to confirm school assignments for this home.