Gutted to the studs and completely reimagined, this modern townhome lives like a single family while offering the efficiency of a low maintenance setup. Every inch has been rebuilt with all new systems, finishes, and thoughtful design throughout. This 3 bedroom, 2 full bath home features an open concept layout centered around a designer kitchen with warm grey cabinetry, light brown stained wood countertops, stainless steel appliances, and a soft grey decorative backsplash flowing seamlessly into a bright living area with built in electric fireplace. Finished in Greek Villa paint with neutral white oak style flooring throughout, creating a clean and cohesive feel. A custom mudroom and enclosed 3 season porch add both function and character. Upstairs offers three bedrooms with custom closets and two updated full baths. New windows, roof, HVAC, plumbing, electrical, and siding. Private yard, parking, storage and conveniently located near Route 2, shopping, and local amenities.
Sold for $449,900
$449,900
45-45B Fruit St #B, Leominster, MA 01453
3beds
1,389sqft
Condominium, Townhouse
Built in 1910
10,620 Square Feet Lot
$-- Zestimate®
$324/sqft
$-- Estimated rent
Home value
Not available
Estimated sales range
Not available
Not available
Zestimate® history
Owner options
List your home for rent
Find your next renter with Zillow Rental Manager. Plus, with online applications, you can quickly screen prospective tenants – for free.
Refinance and save
$3,016/mo
Est. payment
Refinancing to a lower rate could help reduce your monthly payments and save thousands over the life of the loan.
$3,016/mo
Est. payment
Explore your selling options
Work with a Zillow partner agent
Leverage their expertise and Zillow's premium Showcase listings to get your home seen by more buyers.
Get startedList with your own agent
Get your home in front of millions of buyers by listing it on Zillow.
Learn how to do itSell it yourself
Take full control of how buyers see your home on Zillow by listing For Sale by Owner (FSBO).
List your homeWhat's special
Built in electric fireplaceOpen concept layoutPrivate yardNew windowsGreek villa paintStainless steel appliancesSoft grey decorative backsplash
Zillow last checked:
Listing updated:
Listed by:
Gregory DeBiase 781-922-0021,
Maria Fabiano Realty 781-369-7015
Bought with:
Rodrigo Azevedo
Pablo Maia Realty
Source: MLS PIN,MLS#: 73491336
Facts & features
Interior
Bedrooms & bathrooms
- Bedrooms: 3
- Bathrooms: 2
- Full bathrooms: 2
Primary bedroom
- Features: Closet/Cabinets - Custom Built, Recessed Lighting, Remodeled
- Level: Second
- Area: 180.8
- Dimensions: 17.08 x 10.58
Bedroom 2
- Features: Closet/Cabinets - Custom Built, Recessed Lighting, Remodeled
- Level: Second
- Area: 98.67
- Dimensions: 8 x 12.33
Bedroom 3
- Features: Closet/Cabinets - Custom Built, Recessed Lighting, Remodeled
- Level: Second
- Area: 104.83
- Dimensions: 12.33 x 8.5
Bathroom 1
- Features: Bathroom - Full, Bathroom - With Tub
- Level: First
- Area: 45.52
- Dimensions: 7.92 x 5.75
Bathroom 2
- Features: Bathroom - Double Vanity/Sink, Bathroom - Tiled With Shower Stall, Countertops - Upgraded, Recessed Lighting, Remodeled
- Level: Second
- Area: 59.81
- Dimensions: 8.25 x 7.25
Dining room
- Features: Bathroom - Full, Open Floorplan, Recessed Lighting, Remodeled
- Level: First
- Area: 149.06
- Dimensions: 11.25 x 13.25
Kitchen
- Features: Bathroom - Full, Countertops - Upgraded, Kitchen Island, Cabinets - Upgraded, Deck - Exterior, Open Floorplan, Recessed Lighting, Remodeled, Stainless Steel Appliances, Gas Stove
- Level: Main,First
- Area: 124.77
- Dimensions: 9.42 x 13.25
Living room
- Features: Bathroom - Full, Deck - Exterior, Exterior Access, Open Floorplan, Recessed Lighting, Remodeled
- Level: Main,First
- Area: 279
- Dimensions: 20.67 x 13.5
Heating
- Central
Cooling
- Central Air
Appliances
- Included: Range, Dishwasher, Microwave
- Laundry: In Basement
Features
- Entrance Foyer, Sun Room
- Has basement: Yes
- Number of fireplaces: 1
- Fireplace features: Living Room
Interior area
- Total structure area: 1,389
- Total interior livable area: 1,389 sqft
- Finished area above ground: 1,389
Property
Parking
- Total spaces: 2
- Uncovered spaces: 2
Features
- Entry location: Unit Placement(Street)
Lot
- Size: 10,620 Square Feet
Details
- Parcel number: 1581066
- Zoning: 1040
Construction
Type & style
- Home type: Townhouse
- Property subtype: Condominium, Townhouse
Materials
- Frame
- Roof: Shingle
Condition
- Year built: 1910
Utilities & green energy
- Electric: Circuit Breakers
- Sewer: Public Sewer
- Water: Public
Community & HOA
Community
- Features: Public Transportation, Shopping, Park, Walk/Jog Trails, Golf, Medical Facility, Laundromat, Conservation Area, Highway Access, House of Worship, Public School
HOA
- Services included: Insurance
- HOA fee: $130 monthly
Location
- Region: Leominster
Financial & listing details
- Price per square foot: $324/sqft
- Tax assessed value: $684,000
- Annual tax amount: $4,142
- Date on market: 4/23/2026
Price history
| Date | Event | Price |
|---|---|---|
| 5/6/2026 | Sold | $449,900$324/sqft |
Source: MLS PIN #73491336 Report a problem | ||
| 3/29/2026 | Contingent | $449,900$324/sqft |
Source: MLS PIN #73491336 Report a problem | ||
| 3/25/2026 | Listed for sale | $449,900$324/sqft |
Source: MLS PIN #73491336 Report a problem | ||
Public tax history
Tax history is unavailable.
Neighborhood: 01453
Nearby homes
- $280,0003 bd2 ba1.1k sqft45 Fruit St, Leominster, MA 01453Sold
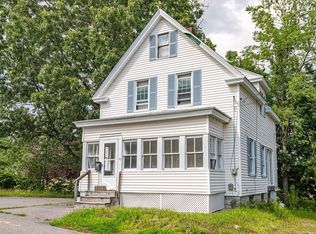
- $460,0003 bd2 ba1.2k sqft45-45A Fruit St #A, Leominster, MA 01453Sold

- $430,0004 bd1 ba1.5k sqft37 Fruit St, Leominster, MA 01453Sold
- $456,4003 bd1 ba1.1k sqft29 Lindell Ave, Leominster, MA 01453Off Market
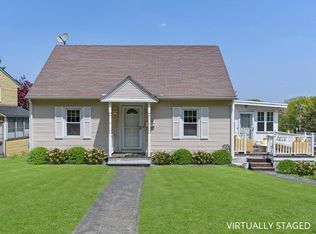
- $451,7003 bd2 ba1.4k sqft48 Fruit St, Leominster, MA 01453Off Market
- $676,9006 bd5 ba2.3k sqft44 Fruit St, Leominster, MA 01453Off Market
- $324,0002 bd1 ba582 sqft14 Lindell Ave, Leominster, MA 01453Off Market
- $545,8004 bd2 ba1.4k sqft21 Lindell Ave, Leominster, MA 01453Off Market
Nearby schools
GreatSchools rating
- 5/10Northwest Elementary SchoolGrades: 1-5Distance: 0.5 mi
- 6/10Sky View Middle SchoolGrades: 6-8Distance: 2.3 mi
- 5/10Leominster Senior High SchoolGrades: 9-12Distance: 1.2 mi


Get pre-qualified for a loan
At Zillow Home Loans, we can pre-qualify you in as little as 5 minutes with no impact to your credit score.An equal housing lender. NMLS #10287.
- Massachusetts
- Worcester County
- Leominster
- 01453
- 45-45B Fruit St Unit B
Nearby cities
Nearby zip codes
Other Leominster Topics
