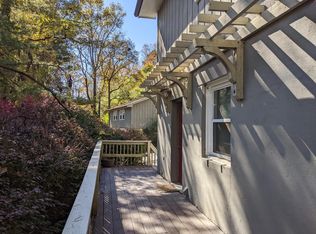
Investor Alert! Rare opportunity to purchase two wonderful duplexes on the same half-acre lot! Located in the heart of the Kenilworth neighborhood. Prime location just minutes from bustling downtown Asheville, Tunnel Rd, Biltmore Village, and the Hospital! Beautiful walking neighborhood for you and/or your tenants. Each duplex has two units that are 2 beds/1 1/2 baths. Units are private as they sit up off the road. Warm welcoming front patios on all units, and decks on one of the buildings. Abundant parking next to the buildings. New mini-split systems installed in 2022, and new windows installed in all units in 2019! Water heaters also recently replaced. Seller has done preliminary works to parcel and separate the two buildings, so this has been approved by the city if desired. Book your showing today - proof of funds required!
Closed
$880,842
45-47 Aurora Rd, Asheville, NC 28805
8beds
4,560sqft
Duplex
Built in 1984
-- sqft lot
$943,800 Zestimate®
$193/sqft
$1,016 Estimated rent
Home value
$943,800
$849,000 - $1.05M
$1,016/mo
Zestimate® history
Owner options
List your home for rent
$1,016/mo
Rent Zestimate®
Find your next renter with Zillow Rental Manager. Plus, with online applications, you can quickly screen prospective tenants – for free.
$1,016/mo
Rent Zestimate®
Refinance and save
$5,104/mo
Est. payment
Refinancing to a lower rate could help reduce your monthly payments and save thousands over the life of the loan.
$5,104/mo
Est. payment
Explore your selling options
Work with a Zillow partner agent
Leverage their expertise and Zillow's premium Showcase listings to get your home seen by more buyers.
Get startedList with your own agent
Get your home in front of millions of buyers by listing it on Zillow.
Learn how to do itSell it yourself
Take full control of how buyers see your home on Zillow by listing For Sale by Owner (FSBO).
List your homeWhat's special
Zillow last checked:
Listing updated:
Listed by:
Jason Martini jason@newearthavlrealty.com,
Keller Williams Professionals
Bought with:
Jason Martini
Keller Williams Professionals
Source: Canopy MLS as distributed by MLS GRID,MLS#: 4101397
Facts & features
Interior
Bedrooms & bathrooms
- Bedrooms: 8
- Bathrooms: 8
- Full bathrooms: 4
- 1/2 bathrooms: 4
Heating
- Baseboard, Ductless, Electric
Cooling
- Ductless, Electric
Appliances
- Included: Dishwasher, Disposal, Dryer, Electric Cooktop, Electric Oven, Electric Water Heater, Microwave, Oven, Refrigerator, Washer, Washer/Dryer
- Laundry: In Unit
Features
- Storage
- Flooring: Tile, Vinyl, Wood
- Doors: Insulated Door(s)
- Windows: Insulated Windows, Storm Window(s)
- Basement: Other
Interior area
- Total structure area: 4,560
- Total interior livable area: 4,560 sqft
- Finished area above ground: 4,560
- Finished area below ground: 0
Property
Parking
- Total spaces: 12
- Parking features: Assigned, Parking Lot, Parking Space(s), Shared Driveway
- Uncovered spaces: 12
- Details: There are a dozen designated parking spaces between the two duplexes. Clearly marked spaces, which allows for three spots per unit
Features
- Stories: 2
- Patio & porch: Deck, Front Porch, Patio, Rear Porch
- Exterior features: Lawn Maintenance
- Fencing: Partial
- Has view: Yes
- View description: City, Mountain(s), Winter
- Waterfront features: None
Lot
- Size: 0.52 Acres
- Features: Paved, Sloped, Wooded, Views
Details
- Additional structures: None
- Parcel number: 964887767800000
- Zoning: RM6
- Special conditions: Standard
- Horse amenities: None
Construction
Type & style
- Home type: MultiFamily
- Architectural style: Traditional
- Property subtype: Duplex
Materials
- Wood
- Foundation: Slab
- Roof: Composition
Condition
- New construction: No
- Year built: 1984
Utilities & green energy
- Sewer: Public Sewer
- Water: City
- Utilities for property: Cable Connected, Electricity Connected, Phone Connected
Community & HOA
Community
- Features: None
- Security: Smoke Detector(s)
- Subdivision: Kenilworth
Location
- Region: Asheville
- Elevation: 2000 Feet
Financial & listing details
- Price per square foot: $193/sqft
- Tax assessed value: $501,000
- Date on market: 1/18/2024
- Cumulative days on market: 174 days
- Listing terms: Cash,Conventional,Exchange
- Tenant pays: All Utilities, Trash Collection, Water
- Electric utility on property: Yes
- Road surface type: Asphalt, Paved
Price history
| Date | Event | Price |
|---|---|---|
| 8/29/2024 | Sold | $880,842-9.7%$193/sqft |
Source:  Canopy MLS as distributed by MLS GRID #4101397 Report a problem Canopy MLS as distributed by MLS GRID #4101397 Report a problem | ||
| 8/9/2024 | Pending sale | $975,000$214/sqft |
Source: Canopy MLS as distributed by MLS GRID #4101397 Report a problem | ||
| 6/7/2024 | Price change | $975,000-9.3%$214/sqft |
Source: Canopy MLS as distributed by MLS GRID #4101397 Report a problem | ||
| 5/24/2024 | Price change | $1,075,000-2.3%$236/sqft |
Source: Canopy MLS as distributed by MLS GRID #4101397 Report a problem | ||
| 2/16/2024 | Price change | $1,100,000-6.4%$241/sqft |
Source: Canopy MLS as distributed by MLS GRID #4101397 Report a problem | ||
| 1/18/2024 | Listed for sale | $1,175,000$258/sqft |
Source: Canopy MLS as distributed by MLS GRID #4101397 Report a problem | ||
Public tax history
Tax history is unavailable.
Neighborhood: 28805
Nearby homes
- $295,6002 bd1 ba1k sqft45 Aurora Dr APT 7, Asheville, NC 28805Off Market
- $--2 bd2 ba1k sqft45 Aurora Dr APT 8, Asheville, NC 28805Off Market

- $118,7002 bd1 ba1.2k sqft45 Aurora Dr, Asheville, NC 28805Off Market
- $118,7002 bd1 ba1.2k sqft45 Aurora Dr, Asheville, NC 28805Off Market
- $20,0004 bd4 ba2.3k sqft45 Aurora Dr, Asheville, NC 28805Off Market
- $900,0002 bd1 ba600 sqft45 Aurora Dr, Asheville, NC 28805Sold
- $107,7002 bd1 ba1k sqft47 Aurora Dr, Asheville, NC 28805Off Market
- $--2 bd2 ba1k sqft47 Aurora Dr APT 6, Asheville, NC 28805Off Market
Nearby schools
GreatSchools rating
- 5/10Haw Creek ElementaryGrades: PK-5Distance: 1.8 mi
- 8/10A C Reynolds MiddleGrades: 6-8Distance: 4.4 mi
- 8/10A C Reynolds HighGrades: PK,9-12Distance: 4.4 mi
Schools provided by the listing agent
- Elementary: Claxton
- Middle: Asheville
- High: Asheville
Source: Canopy MLS as distributed by MLS GRID. This data may not be complete. We recommend contacting the local school district to confirm school assignments for this home.
Get a cash offer in 3 minutes
Find out how much your home could sell for in as little as 3 minutes with a no-obligation cash offer.
Estimated market value
$943,800
Get a cash offer in 3 minutes
Find out how much your home could sell for in as little as 3 minutes with a no-obligation cash offer.
Estimated market value
$943,800
- North Carolina
- Buncombe County
- Asheville
- 28805
- 45-47 Aurora Rd
Nearby cities
Nearby neighborhoods
Nearby zip codes
Other Asheville Topics
