Completely & fully renovated two-family home in excellent Belmont location! This thoughtfully redesigned home blends modern luxury w/ everyday functionality, offering open & inviting layouts ideal for both entertaining & comfortable living. Unit 1 features 4-bedrooms, 3.5 baths over two levels including two large suites. Unit 2 features 3-bedrooms, 2 baths with walk up attic offering ample storage or future expansion potential. Stunning kitchens equipped w/ custom cabinetry, quartz counters/backsplash & large peninsulas w/ sleek waterfall offering elegant finishes. Bonus features include two car garage w/double wide driveway, separate outdoor space & separate utilities. All new heating/cooling systems, electrical, plumbing, windows, roof, siding & much more! Ideally located steps from PQ park, Cushing Square & commuter rail access in Waverley Square, this property offers the perfect blend of luxury, comfort & accessibility. Perfect for owner occupant, investor or 1031 exchange.
Sold for $2,350,000
$2,350,000
45-47 Bartlett Ave, Belmont, MA 02478
7beds
3,390sqft
2 Family - 2 Units Up/Down
Built in 1919
-- sqft lot
$-- Zestimate®
$693/sqft
$-- Estimated rent
Home value
Not available
Estimated sales range
Not available
Not available
Zestimate® history
Owner options
List your home for rent
Find your next renter with Zillow Rental Manager. Plus, with online applications, you can quickly screen prospective tenants – for free.
Refinance and save
$14,807/mo
Est. payment
Refinancing to a lower rate could help reduce your monthly payments and save thousands over the life of the loan.
$14,807/mo
Est. payment
Explore your selling options
Work with a Zillow partner agent
Leverage their expertise and Zillow's premium Showcase listings to get your home seen by more buyers.
Get startedList with your own agent
Get your home in front of millions of buyers by listing it on Zillow.
Learn how to do itSell it yourself
Take full control of how buyers see your home on Zillow by listing For Sale by Owner (FSBO).
List your homeWhat's special
Open and inviting layoutsTwo large suitesSeparate outdoor spaceCustom cabinetryStunning kitchens
Zillow last checked:
Listing updated:
Listed by:
DelRose McShane Team 617-848-0000,
Coldwell Banker Realty - Belmont 617-484-5300,
Bobby McShane 617-233-1908
Bought with:
Austin Kim
Austin Kim
Source: MLS PIN,MLS#: 73498406
Facts & features
Interior
Bedrooms & bathrooms
- Bedrooms: 7
- Bathrooms: 6
- Full bathrooms: 5
- 1/2 bathrooms: 1
Heating
- Forced Air, Heat Pump, Electric
Cooling
- Central Air, Heat Pump
Appliances
- Included: Disposal, Microwave, ENERGY STAR Qualified Refrigerator, ENERGY STAR Qualified Dryer, ENERGY STAR Qualified Dishwasher, ENERGY STAR Qualified Washer, Range
- Laundry: Electric Dryer Hookup
Features
- Stone/Granite/Solid Counters, Upgraded Cabinets, Upgraded Countertops, Walk-In Closet(s), Bathroom with Shower Stall, Bathroom With Tub, Open Floorplan, Smart Thermostat, Remodeled, Floored Attic, Walk-Up Attic, Storage, Living Room, Dining Room, Kitchen, Family Room, Laundry Room, Mudroom
- Flooring: Tile, Hardwood, Stone/Ceramic Tile
- Doors: Insulated Doors
- Windows: Insulated Windows
- Basement: Full,Finished,Sump Pump
- Has fireplace: No
Interior area
- Total structure area: 3,390
- Total interior livable area: 3,390 sqft
- Finished area above ground: 2,522
- Finished area below ground: 868
Property
Parking
- Total spaces: 10
- Parking features: Paved Drive, Off Street, Driveway, Paved
- Garage spaces: 2
- Uncovered spaces: 8
Features
- Patio & porch: Porch, Patio
- Exterior features: Rain Gutters
- Fencing: Fenced
Lot
- Size: 6,083 Square Feet
- Features: Corner Lot
Details
- Parcel number: 357872
- Zoning: RES
Construction
Type & style
- Home type: MultiFamily
- Property subtype: 2 Family - 2 Units Up/Down
Materials
- Block
- Foundation: Block
- Roof: Shingle
Condition
- Year built: 1919
Utilities & green energy
- Electric: Circuit Breakers
- Sewer: Public Sewer
- Water: Public
- Utilities for property: for Electric Range, for Electric Dryer
Green energy
- Energy efficient items: Thermostat
Community & HOA
Community
- Features: Public Transportation, Shopping, Tennis Court(s), Park, Walk/Jog Trails, Golf, Medical Facility, Bike Path, Highway Access, House of Worship, Private School, Public School
Location
- Region: Belmont
Financial & listing details
- Price per square foot: $693/sqft
- Tax assessed value: $1,131,000
- Annual tax amount: $12,882
- Date on market: 4/25/2026
- Total actual rent: 0
Price history
| Date | Event | Price |
|---|---|---|
| 5/4/2026 | Sold | $2,350,000$693/sqft |
Source: MLS PIN #73498406 Report a problem | ||
| 4/14/2026 | Contingent | $2,350,000$693/sqft |
Source: MLS PIN #73498406 Report a problem | ||
| 4/8/2026 | Listed for sale | $2,350,000+109.8%$693/sqft |
Source: MLS PIN #73498406 Report a problem | ||
| 7/2/2025 | Sold | $1,120,000+12.6%$330/sqft |
Source: MLS PIN #73344813 Report a problem | ||
| 3/19/2025 | Contingent | $995,000$294/sqft |
Source: MLS PIN #73344813 Report a problem | ||
| 3/13/2025 | Listed for sale | $995,000$294/sqft |
Source: MLS PIN #73344813 Report a problem | ||
Public tax history
Tax history is unavailable.
Neighborhood: 02478
Nearby homes
- $2,361,2004 bd2 ba2.3k sqft45-47 Bartlett Ave, Belmont, MA 02478Off Market
- $1,305,8004 bd2 ba2.5k sqft49-51 Bartlett Ave, Belmont, MA 02478Off Market
- $1,246,3006 bd3 ba2.4k sqft41-43 Bartlett Ave, Belmont, MA 02478Off Market
- $--3 bd2 ba1.3k sqft43 Bartlett Ave, Belmont, MA 02478Off Market
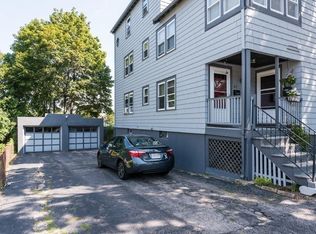
- $1,004,400-- bd-- ba-- sqft41 Bartlett Ave, Belmont, MA 02478Off Market
- $1,180,1004 bd2 ba2.3k sqft53-55 Bartlett Ave, Belmont, MA 02478Off Market
- $999,2002 bd2 ba1.4k sqft39 Bartlett Ave, Belmont, MA 02478Off Market
- $1,361,5004 bd2 ba2.6k sqft30-32 Bartlett Ave, Belmont, MA 02478Off Market
Nearby schools
GreatSchools rating
- 10/10Butler Elementary SchoolGrades: K-3Distance: 0.4 mi
- 9/10Belmont Middle SchoolGrades: 7-8Distance: 1.3 mi
- 10/10Belmont High SchoolGrades: 9-12Distance: 1.1 mi
Schools provided by the listing agent
- Middle: Chenery
- High: Belmont High
Source: MLS PIN. This data may not be complete. We recommend contacting the local school district to confirm school assignments for this home.
- Massachusetts
- Middlesex County
- Belmont
- 02478
- 45-47 Bartlett Ave
Nearby cities
Nearby zip codes
Other Belmont Topics
