Welcome to this beautifully expanded Levitt Ranch nestled in the highly sought-after community of Hicksville.
This turnkey home seamlessly blends classic charm with modern upgrades across an open, spacious layout. At the heart of the residence is a fully updated kitchen, featuring sleek granite countertops and stainless steel appliances. Key upgrades include brand-new flooring and a modernized heating system. Both full bathrooms have been tastefully renovated from top to bottom. Outside, the pristine exterior updates deliver exceptional curb appeal, making this home truly move-in ready.
Steeped in tranquility, the park-like property features a serene, fully fenced-in backyard complete with your own private spa tub—a perfect oasis for relaxation or outdoor gatherings.
Spa is a gift - ice maker in fridge not working, No Rep on both
Pending
$739,999
45 Abbot Lane, Hicksville, NY 11801
4beds
1,600sqft
Single Family Residence, Residential
Built in 1948
6,000 Square Feet Lot
$-- Zestimate®
$462/sqft
$-- HOA
What's special
Serene fully fenced-in backyardPark-like propertyStainless steel appliancesPrivate spa tubPristine exterior updatesExceptional curb appealModernized heating system
- 60 days
- 132
- 0
Zillow last checked:
Listing updated:
Listed by:
Coldwell Banker American Homes 516-796-8900,
Sheila M. Olsen
Source: OneKey® MLS as distributed by MLS GRID,MLS#: 1022118
Facts & features
Interior
Bedrooms & bathrooms
- Bedrooms: 4
- Bathrooms: 2
- Full bathrooms: 2
Primary bedroom
- Level: First
Bedroom 2
- Description: Closet can be removed.
- Level: First
Bedroom 3
- Level: Second
Bathroom 1
- Level: First
Bathroom 2
- Level: Second
Dining room
- Level: First
Kitchen
- Level: First
Living room
- Level: First
Heating
- Oil
Cooling
- Multi Units
Appliances
- Included: Dishwasher, Electric Range, Microwave, Refrigerator, Stainless Steel Appliance(s), Washer
Features
- Eat-in Kitchen, Formal Dining, Granite Counters
- Attic: Crawl
- Number of fireplaces: 1
Interior area
- Total structure area: 1,600
- Total interior livable area: 1,600 sqft
Property
Parking
- Total spaces: 1
- Parking features: Driveway
- Garage spaces: 1
- Has uncovered spaces: Yes
Features
- Has spa: Yes
- Fencing: Back Yard
Lot
- Size: 6,000 Square Feet
Details
- Parcel number: 2489453530000340
- Special conditions: None
Construction
Type & style
- Home type: SingleFamily
- Architectural style: Ranch
- Property subtype: Single Family Residence, Residential
Materials
- Vinyl Siding
Condition
- Updated/Remodeled
- Year built: 1948
Utilities & green energy
- Sewer: Public Sewer
- Water: Public
- Utilities for property: Electricity Connected
Community & HOA
HOA
- Has HOA: No
Location
- Region: Hicksville
Financial & listing details
- Price per square foot: $462/sqft
- Tax assessed value: $468
- Annual tax amount: $11,279
- Date on market: 7/10/2026
- Cumulative days on market: 60 days
- Listing agreement: Exclusive Right To Sell
- Electric utility on property: Yes
Estimated market value
Not available
Estimated sales range
Not available
Not available
Price history
| Date | Event | Price |
|---|---|---|
| 7/30/2026 | Pending sale | $739,999$462/sqft |
Source:  OneKey® MLS as distributed by MLS GRID #1022118 Report a problem OneKey® MLS as distributed by MLS GRID #1022118 Report a problem | ||
| 7/11/2026 | Listed for sale | $739,999+85.1%$462/sqft |
Source: OneKey® MLS as distributed by MLS GRID #1022118 Report a problem | ||
| 2/6/2015 | Sold | $399,777+33.3%$250/sqft |
Source: OneKey® MLS as distributed by MLS GRID #L2714550 Report a problem | ||
| 10/17/2014 | Listed for sale | $299,990+25%$187/sqft |
Source: Realty Connect USA #2637455 Report a problem | ||
| 7/29/2014 | Sold | $240,000-20%$150/sqft |
Source: OneKey® MLS as distributed by MLS GRID #L2637455 Report a problem | ||
| 4/25/2014 | Listing removed | $299,990$187/sqft |
Source: Realty Connect USA LLC #2637455 Report a problem | ||
| 1/3/2014 | Listed for sale | $299,990+9.2%$187/sqft |
Source: Realty Connect USA #2637455 Report a problem | ||
| 8/27/2013 | Listing removed | $274,777$172/sqft |
Source: Realty Connect USA #2543612 Report a problem | ||
| 8/20/2013 | Listed for sale | $274,777$172/sqft |
Source: Realty Connect USA #2543612 Report a problem | ||
| 7/1/2013 | Listing removed | $274,777$172/sqft |
Source: Realty Connect USA LLC #2543612 Report a problem | ||
| 12/9/2012 | Listed for sale | $274,777$172/sqft |
Source: Realty Connect USA #2543612 Report a problem | ||
Public tax history
| Year | Property taxes | Tax assessment |
|---|---|---|
| 2024 | -- | $459 |
| 2023 | -- | $459 |
| 2022 | -- | $459 |
| 2021 | $10,987 -1.1% | -- |
| 2020 | $11,113 +12.7% | $751 |
| 2019 | $9,857 | $751 +0.9% |
| 2018 | $9,857 +4.3% | $744 |
| 2017 | $9,447 +5.4% | $744 |
| 2016 | $8,966 +150.8% | $744 |
| 2015 | $3,575 +9% | $744 |
| 2013 | $3,279 +6.8% | $744 |
| 2012 | $3,070 -27.4% | $744 |
| 2011 | $4,227 +1.8% | $744 -8.4% |
| 2010 | $4,151 | $812 -17.6% |
| 2009 | -- | $986 -0.1% |
| 2008 | -- | $987 +5.9% |
| 2006 | -- | $932 -38.2% |
| 2005 | -- | $1,507 -38.7% |
| 2004 | -- | $2,458 |
| 2003 | -- | $2,458 -49.3% |
| 2002 | -- | $4,850 |
| 2001 | -- | $4,850 |
| 2000 | -- | $4,850 |
Find assessor info on the county website
Monthly payment
Climate risks
Neighborhood: 11801
Nearby schools
Schools provided by the listing agent
- Elementary: Dutch Lane School
- Middle: Hicksville Middle School
- High: Hicksville High School
Source: OneKey® MLS as distributed by MLS GRID. This data may not be complete. We recommend contacting the local school district to confirm school assignments for this home.
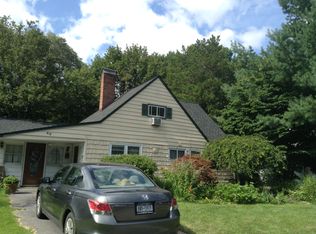
Similar homes
- $865,0005 bd2 ba1.6k sqft12 Link Lane, Hicksville, NY 11801For Sale
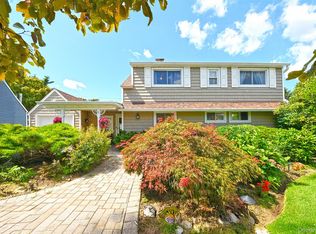
 MLS ID #993868, Edward W. Svec CBR PSA SFR SRS AHW, Listing by: Compass Greater NY LLC. OneKey® MLS as distributed by MLS GRID
 - $775,0004 bd2 ba1.1k sqft23 Gables Drive, Hicksville, NY 11801For Sale
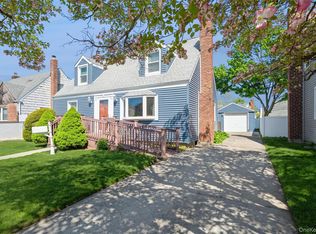 MLS ID #994869, William R. Galati, Listing by: Signature Premier Properties. OneKey® MLS as distributed by MLS GRID
 - $839,0004 bd3 ba1.6k sqft2 Briggs Street, Hicksville, NY 11801For Sale
 MLS ID #1019435, Jaswinder Singh, Listing by: BH&G R E Realty Connect. OneKey® MLS as distributed by MLS GRID
 - $749,0002 bd1 ba952 sqft36 Liszt Street, Hicksville, NY 11801For Sale
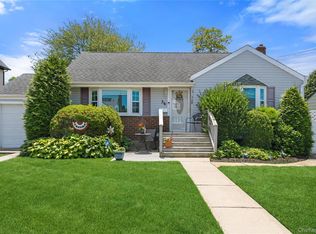 MLS ID #1022152, Elyse B. Saltsberg E-PRO, Listing by: Douglas Elliman Real Estate. OneKey® MLS as distributed by MLS GRID
 - $735,0004 bd2 ba1.3k sqft65 Club Lane, Levittown, NY 11756For SaleMLS ID #1012178, Frank L. Gatto CBR, Listing by: Signature Premier Properties. OneKey® MLS as distributed by MLS GRID
- $799,0004 bd2 ba2.2k sqft53 Periwinkle Road, Levittown, NY 11756For SaleMLS ID #1037934, Ellen E. Jarrell, Listing by: BH&G R E Realty Connect. OneKey® MLS as distributed by MLS GRID
- $750,0004 bd2 ba1.3k sqft47 Cove Lane, Levittown, NY 11756For SaleMLS ID #1034378, Gina Arena, Listing by: Exit Family Realty. OneKey® MLS as distributed by MLS GRID
- $779,0003 bd2 ba1.6k sqft77 Pilgrim Lane, Westbury, NY 11590For SaleMLS ID #1035714, Marshall W. Myers CBR, Listing by: LAFFEY REAL ESTATE. OneKey® MLS as distributed by MLS GRID
- $715,0003 bd2 ba1.1k sqft2810 Charles Road, Wantagh, NY 11793For SaleMLS ID #1036672, Kathleen Bruno-Kirby, Listing by: Coldwell Banker American Homes. OneKey® MLS as distributed by MLS GRID
- $879,0005 bd2 ba2.1k sqft93 Hearth Lane, Westbury, NY 11590For SaleMLS ID #969233, Nina R. Naqvi, Listing by: Douglas Elliman Real Estate. OneKey® MLS as distributed by MLS GRID
- $780,0004 bd2 ba1.4k sqft20 Peacock Lane, Levittown, NY 11756For SaleMLS ID #966305, Monica Figueirido Martinez SFR, Listing by: Coldwell Banker American Homes. OneKey® MLS as distributed by MLS GRID
- $770,0003 bd1 ba1k sqft391 Bellmore Road, East Meadow, NY 11554For SaleMLS ID #1029097, Rao A Shaan Khan CRS GRI E-PRO REN, Listing by: RK Realty Group. OneKey® MLS as distributed by MLS GRID
- $998,8884 bd2 ba2.1k sqft35 Peachtree Lane, Hicksville, NY 11801For SaleMLS ID #990344, Samina Nadeem, Listing by: Douglas Elliman Real Estate. OneKey® MLS as distributed by MLS GRID
- $749,9994 bd2 ba1.6k sqft1 Wheeler Court, Deer Park, NY 11729For SaleMLS ID #1041439, Kevin J. Delaney, Listing by: Service Realty Inc. OneKey® MLS as distributed by MLS GRID
- $730,0002 bd3 ba1.7k sqft3848 Cordwood Lane, Seaford, NY 11783For SaleMLS ID #1035604, Kerry E. Wolfson, Listing by: Century 21 AA Realty. OneKey® MLS as distributed by MLS GRID
- $769,9904 bd3 ba1.5k sqft1360 Beulah Court, Baldwin, NY 11510For SaleMLS ID #995281, Erik C. Mahler CBR, Listing by: Mahler Realty. OneKey® MLS as distributed by MLS GRID
- $899,0004 bd2 ba1.7k sqft2362 6th Street, East Meadow, NY 11554For SaleMLS ID #1030759, Samahat Abdullah, Listing by: Best American Homes Inc. OneKey® MLS as distributed by MLS GRID
- $849,0004 bd2 ba1.1k sqft20 Iris Avenue, Merrick, NY 11566For SaleMLS ID #1041616, Qizhan Jack Yao, Listing by: RealMart Realty LLC. OneKey® MLS as distributed by MLS GRID
- $750,0004 bd3 ba1.6k sqft3291 Wolfson Drive, Baldwin, NY 11510For SaleMLS ID #1039487, Leah E. Rosensweig Tozer CBR, Listing by: Daniel Gale Sothebys Intl Rlty. OneKey® MLS as distributed by MLS GRID
