Love to entertain? This is the home you've been waiting for. Tucked away on a prestigious cul-de-sac in the hills of Watchung, this exceptional estate offers resort-style living with your own private tennis court, heated pool, spa, pool house with a second laundry & professionally landscaped backyard. A circular driveway, Hardie Plank siding & oversized three-car garage create a grand arrival while providing everyday convenience. The updated chef's kitchen is designed for gathering, featuring a large center island, full-size Sub-Zero refrigerator and separate freezer, professional-grade appliances, and picturesque backyard views. A first-floor bedroom adjacent to a full bath offers flexibility for different living styles, or a private home office. Escape to the luxurious primary suite renovated in 2019 with two walk-in closets, dual dressing rooms, and a spa-inspired bath showcasing a dramatic curved glass-tiled shower ceiling, soaking tub, and custom vanities designed for maximum storage & functionality. The finished walkout lower level is the ultimate entertainment space, complete with a custom bar that can act as a kitchenette with refrigerator & sink, game room, gym, and full bath. Combining luxury, privacy, & exceptional amenities like a whole-house generator, updated windows, and a wired security system in one of Watchung's most sought-after neighborhoods, this extraordinary home offers the lifestyle you've always imagined.
Active
$1,585,000
45 ACORN ROAD, Watchung Boro, NJ 07069
5beds
--sqft
Single Family Residence
Built in 1984
1.4 Acres Lot
$1,552,900 Zestimate®
$--/sqft
$-- HOA
What's special
Heated poolProfessionally landscaped backyardFinished walkout lower levelCircular drivewayOversized three-car garagePrivate tennis courtSoaking tub
- 4 days
- 1,409
- 122
Zillow last checked:
Listing updated:
Listed by:
Cherie A. Berger 908-410-0931,
Compass New Jersey, Llc,
Ashley Freitas
Source: GSMLS,MLS#: 4053395
Facts & features
Interior
Bedrooms & bathrooms
- Bedrooms: 5
- Bathrooms: 4
- Full bathrooms: 4
Primary bedroom
- Description: Dressing Room, Full Bath, Sitting Room, Walk-In Closet
Bedroom 1
- Level: Second
- Area: 252
- Dimensions: 14 x 18
Bedroom 2
- Level: Second
- Area: 208
- Dimensions: 16 x 13
Bedroom 3
- Level: Second
- Area: 132
- Dimensions: 12 x 11
Bedroom 4
- Level: Second
- Area: 180
- Dimensions: 15 x 12
Primary bathroom
- Features: Soaking Tub, Stall Shower
Dining room
- Features: Formal Dining Room
- Level: First
- Area: 192
- Dimensions: 16 x 12
Family room
- Level: First
- Area: 368
- Dimensions: 16 x 23
Kitchen
- Features: Kitchen Island, Eat-in Kitchen
- Level: First
- Area: 208
- Dimensions: 13 x 16
Living room
- Level: First
- Area: 375
- Dimensions: 25 x 15
Basement
- Features: BathMain, Exercise, GameRoom, Laundry, RecRoom, Storage, Utility, Walkout
Heating
- 2 Units, Forced Air, Zoned, Natural Gas
Cooling
- 2 Units, Ceiling Fan(s), Central Air, Zoned
Appliances
- Included: Carbon Monoxide Detector, Gas Cooktop, Dishwasher, Dryer, Kitchen Exhaust Fan, Microwave, Refrigerator, Self Cleaning Oven, Wall Oven(s) - Electric, Washer, Water Softener Owned, Gas Water Heater
- Laundry: Level 2
Features
- Bedroom, Office, Exercise Room, Rec Room
- Flooring: Carpet, Tile, Wood
- Basement: Yes,Finished,Walk-Out Access
- Number of fireplaces: 1
- Fireplace features: Family Room
Property
Parking
- Total spaces: 3
- Parking features: 2 Car Width, Additional Parking, Asphalt, Circular Driveway, Lighted, Attached Garage, Garage Door Opener
- Attached garage spaces: 3
Features
- Patio & porch: Patio
- Exterior features: Barbecue, Curbs, Tennis Court(s), Underground Lawn Sprinkler
- Has private pool: Yes
- Pool features: Gunite, Heated, In Ground, Outdoor Pool
- Has spa: Yes
- Spa features: Hot Tub
- Fencing: Metal Fence
Lot
- Size: 1.4 Acres
- Dimensions: 1.40
- Features: Backs to Park Land, Cul-De-Sac, Level
Details
- Additional structures: Storage Shed
- Parcel number: 2721012010000000010002
Construction
Type & style
- Home type: SingleFamily
- Architectural style: Colonial,Custom Home
- Property subtype: Single Family Residence
Materials
- Brick, Composition Shingle
- Roof: Asphalt Shingle
Condition
- Year built: 1984
- Major remodel year: 2019
Utilities & green energy
- Gas: Gas-Natural
- Sewer: Public Sewer
- Water: Public
- Utilities for property: Underground Utilities, Electricity Connected, Natural Gas Connected, Cable Available, Fiber Optic Available, Garbage Extra Charge
Community & HOA
Community
- Security: Carbon Monoxide Detector
Location
- Region: Watchung
Financial & listing details
- Tax assessed value: $1,173,000
- Annual tax amount: $21,622
- Date on market: 9/17/2026
- Ownership type: Fee Simple
- Electric utility on property: Yes
Estimated market value
$1,552,900
$1.48M - $1.63M
$5,644/mo
Price history
| Date | Event | Price |
|---|---|---|
| 9/17/2026 | Listed for sale | $1,585,000 |
Source:  GSMLS #4053395 Report a problem GSMLS #4053395 Report a problem | ||
| 9/16/2026 | Listing removed | $1,585,000 |
Source: GSMLS #4041540 Report a problem | ||
| 9/16/2026 | Listed for sale | $1,585,000 |
Source: GSMLS #4041540 Report a problem | ||
| 8/8/2026 | Pending sale | $1,585,000 |
Source: GSMLS #4041540 Report a problem | ||
| 7/24/2026 | Listed for sale | $1,585,000 |
Source: GSMLS #4041540 Report a problem | ||
Public tax history
| Year | Property taxes | Tax assessment |
|---|---|---|
| 2025 | $22,132 +7.9% | $1,107,700 +7.9% |
| 2024 | $20,515 +3.4% | $1,026,800 +5.6% |
| 2023 | $19,843 +3.6% | $972,200 +3.7% |
| 2022 | $19,153 | $937,700 +5.1% |
| 2021 | -- | $892,500 +1% |
| 2020 | $18,069 +5.5% | $883,800 +1.5% |
| 2019 | $17,127 +1.2% | $870,800 +1.2% |
| 2018 | $16,928 -3.4% | $860,200 +0.6% |
| 2017 | $17,523 +1.4% | $855,400 +2.1% |
| 2016 | $17,272 +5.5% | $838,000 +2.8% |
| 2015 | $16,367 +3.4% | $815,500 +4.3% |
| 2014 | $15,822 0% | $781,600 +2.2% |
| 2013 | $15,826 +4.4% | $764,700 -2.7% |
| 2012 | $15,163 +3.2% | $785,800 +1.6% |
| 2011 | $14,690 -0.8% | $773,200 +1.1% |
| 2010 | $14,810 -3.7% | $764,700 -9% |
| 2009 | $15,375 | $840,500 -8.2% |
| 2008 | -- | $915,200 -5.3% |
| 2007 | -- | $966,900 -0.1% |
| 2006 | -- | $967,400 +3.2% |
| 2005 | -- | $937,600 +12.1% |
| 2004 | $11,949 | $836,300 +7.8% |
| 2003 | -- | $775,900 +15.1% |
| 2002 | -- | $673,900 +0.9% |
| 2001 | -- | $667,600 |
Find assessor info on the county website
Monthly payment
Est. payment
Payment breakdown
Explore the cost of this home by adjusting the details. Changes won't be saved.Climate risks
Neighborhood: 07069
Nearby schools
Schools provided by the listing agent
- Elementary: Bayberry
- Middle: Vally View
- High: Watchung
Source: GSMLS. This data may not be complete. We recommend contacting the local school district to confirm school assignments for this home.
Similar homes
- $2,299,0006 bd8 ba-- sqft56 WILL LANE, Watchung Boro, NJ 07069For Sale
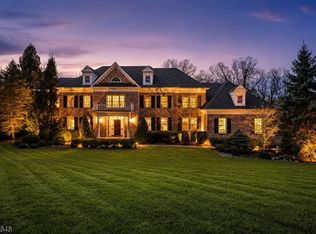 MLS ID #4053231, Ashley Freitas, Compass New Jersey, Llc. GSMLS
 - $1,200,0004 bd3 ba-- sqft436 RIDGE ROAD, Watchung Boro, NJ 07069For Sale
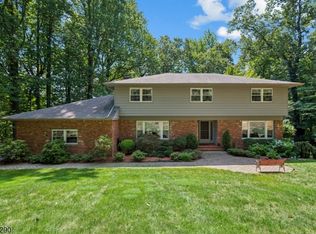 MLS ID #4051775, Ashley Freitas, Compass New Jersey, Llc. GSMLS
 - $1,500,0005 bd4 ba-- sqft18 BAYVIEW TERRACE, Green Brook Twp., NJ 08812For Sale
 MLS ID #4038904, Ashley Freitas, Compass New Jersey, Llc. GSMLS
 - $2,125,0004 bd5 ba5.2k sqft9 Wexford Ct, Warren Twp., NJ 07059For Sale
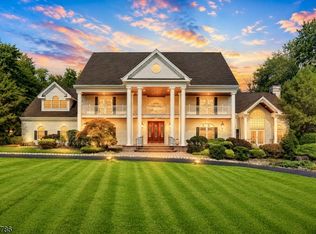 MLS ID #4051887, Chris Joo, Keller Williams Towne Square Real. GSMLS
