Stunning and completely updated Colonial in the highly sought-after Bradford neighborhood with many newer coloinials on the street ensuring long time value! This beautifully refreshed 3-bedroom home offers two full bathrooms, updated 200-amp electrical, newer gas baseborad heating, newer hot water tank, and mini splits for central air conditioning—a rare combination that delivers comfort and efficiency year-round.Enjoy open-concept living at its finest. Enter into an oversized living room that flows effortlessly into the show-stopping quartz kitchen, featuring an impressive 10-ft island that comfortably seats six, stainless steel appliances, and abundant cabinet storage. The main level also includes a full bathroom, access to the full unfinished basement, and access to the large deck overlooking the expansive fenced-in yard. Outdoor living shines with a newer above-ground pool, new storage shed, and plenty of yard space for entertaining, play, or pets.Upstairs offers three spacious bedrooms and a full bathroom complete with laundry facilities—an ideal convenience rarely found in homes of this age. With major system updates throughout, this home is truly move-in ready. Just unpack and enjoy this modern, turnkey Colonial in one of Bradford’s most desirable locations.
For sale
Price cut: $5K (10/15)
$559,900
45 Agawam Ave, Haverhill, MA 01835
3beds
1,200sqft
Single Family Residence
Built in 1900
5,001 Square Feet Lot
$558,300 Zestimate®
$467/sqft
$-- HOA
What's special
Newer above-ground poolOpen-concept livingNew storage shedStainless steel appliancesAbundant cabinet storageShow-stopping quartz kitchen
- 30 days
- 1,139
- 121
Zillow last checked:
Listing updated:
Listed by:
Maria Salzillo 508-527-6910,
LAER Realty Partners 978-777-5509
Source: MLS PIN,MLS#: 73581850
Facts & features
Interior
Bedrooms & bathrooms
- Bedrooms: 3
- Bathrooms: 2
- Full bathrooms: 2
Primary bedroom
- Features: Closet, Flooring - Hardwood
- Level: Second
- Area: 148.7
- Dimensions: 11.08 x 13.42
Bedroom 2
- Features: Closet, Flooring - Hardwood
- Level: Second
- Area: 138.15
- Dimensions: 8.17 x 16.92
Bedroom 3
- Features: Closet, Flooring - Hardwood
- Level: Second
- Area: 113.78
- Dimensions: 12.08 x 9.42
Primary bathroom
- Features: No
Bathroom 1
- Features: Bathroom - Full, Bathroom - With Tub & Shower
- Level: First
- Area: 83.69
- Dimensions: 9.75 x 8.58
Bathroom 2
- Features: Bathroom - 3/4, Bathroom - With Shower Stall, Flooring - Stone/Ceramic Tile, Dryer Hookup - Electric, Washer Hookup
- Level: Second
- Area: 48.22
- Dimensions: 9.33 x 5.17
Kitchen
- Features: Flooring - Hardwood, Countertops - Stone/Granite/Solid, Exterior Access, Open Floorplan, Recessed Lighting
- Level: First
- Area: 217.05
- Dimensions: 19.58 x 11.08
Living room
- Features: Flooring - Hardwood, Cable Hookup, Exterior Access, Open Floorplan, Recessed Lighting
- Level: First
- Area: 305.17
- Dimensions: 19.58 x 15.58
Heating
- Heat Pump, Natural Gas, Ductless
Cooling
- Central Air, Heat Pump, Ductless
Appliances
- Included: Gas Water Heater, Tankless Water Heater, Range, Dishwasher, Disposal, Microwave, Refrigerator, Washer, Dryer
- Laundry: Dryer Hookup - Dual, Second Floor, Electric Dryer Hookup, Washer Hookup
Features
- Flooring: Wood, Hardwood
- Doors: Insulated Doors
- Windows: Insulated Windows
- Basement: Interior Entry,Concrete,Unfinished
- Has fireplace: No
Interior area
- Total structure area: 1,200
- Total interior livable area: 1,200 sqft
- Finished area above ground: 1,200
- Finished area below ground: 0
Property
Parking
- Total spaces: 3
- Parking features: Paved Drive, Off Street, Paved
- Uncovered spaces: 3
Accessibility
- Accessibility features: No
Features
- Patio & porch: Deck
- Exterior features: Deck, Pool - Above Ground, Rain Gutters, Storage, Fenced Yard
- Has private pool: Yes
- Pool features: Above Ground
- Fencing: Fenced/Enclosed,Fenced
Lot
- Size: 5,001 Square Feet
- Features: Level
Details
- Foundation area: 999
- Parcel number: 1938869
- Zoning: R1
Construction
Type & style
- Home type: SingleFamily
- Architectural style: Colonial
- Property subtype: Single Family Residence
Materials
- Frame
- Foundation: Stone
- Roof: Shingle
Condition
- Year built: 1900
Utilities & green energy
- Electric: Circuit Breakers, 200+ Amp Service
- Sewer: Public Sewer
- Water: Public
- Utilities for property: for Gas Range, for Electric Dryer, Washer Hookup
Community & HOA
Community
- Features: Public Transportation, Shopping, Park, Walk/Jog Trails, Golf, Medical Facility, Bike Path, Conservation Area, House of Worship, Public School, T-Station, University, Sidewalks
- Subdivision: Bradford
HOA
- Has HOA: No
Location
- Region: Haverhill
Financial & listing details
- Price per square foot: $467/sqft
- Tax assessed value: $442,900
- Annual tax amount: $4,743
- Date on market: 9/23/2026
Estimated market value
$558,300
$530,000 - $586,000
$3,064/mo
Price history
| Date | Event | Price |
|---|---|---|
| 10/15/2026 | Price change | $559,900-0.9%$467/sqft |
Source: MLS PIN #73581850 Report a problem | ||
| 9/23/2026 | Listed for sale | $564,900+13.2%$471/sqft |
Source: MLS PIN #73581850 Report a problem | ||
| 6/30/2022 | Sold | $499,000-0.2%$416/sqft |
Source: MLS PIN #72970693 Report a problem | ||
| 5/26/2022 | Contingent | $499,900$417/sqft |
Source: MLS PIN #72970693 Report a problem | ||
| 5/24/2022 | Price change | $499,9000%$417/sqft |
Source: MLS PIN #72970693 Report a problem | ||
| 5/20/2022 | Price change | $500,000-4.8%$417/sqft |
Source: MLS PIN #72970693 Report a problem | ||
| 5/11/2022 | Price change | $525,000-4.4%$438/sqft |
Source: MLS PIN #72970693 Report a problem | ||
| 4/24/2022 | Price change | $549,000-4.5%$458/sqft |
Source: MLS PIN #72970693 Report a problem | ||
| 4/23/2022 | Listed for sale | $575,000+1237.2%$479/sqft |
Source: MLS PIN #72970693 Report a problem | ||
| 6/9/1993 | Sold | $43,000$36/sqft |
Source: Public Record Report a problem | ||
Public tax history
| Year | Property taxes | Tax assessment |
|---|---|---|
| 2025 | $4,743 +7.7% | $442,900 +7% |
| 2024 | $4,404 +15% | $413,900 +20.5% |
| 2023 | $3,831 | $343,600 |
| 2022 | $3,831 +16.8% | $343,600 +40.8% |
| 2021 | $3,281 +2.1% | $244,100 +3.3% |
| 2020 | $3,214 +5.6% | $236,300 +8.2% |
| 2019 | $3,045 +3.6% | $218,300 +5.9% |
| 2018 | $2,939 -1.4% | $206,100 +3.6% |
| 2017 | $2,982 +4.9% | $198,900 +7.5% |
| 2016 | $2,843 +5.2% | $185,100 +5.1% |
| 2015 | $2,703 +3.8% | $176,100 +8.8% |
| 2014 | $2,605 +5.8% | $161,900 +2.9% |
| 2013 | $2,463 +0.1% | $157,400 -5.6% |
| 2012 | $2,460 +4.8% | $166,700 -1.1% |
| 2011 | $2,347 -2.8% | $168,500 -10.9% |
| 2010 | $2,414 -0.4% | $189,200 -10.6% |
| 2009 | $2,423 +5.2% | $211,600 -3.4% |
| 2008 | $2,304 +1.2% | $219,000 -0.7% |
| 2007 | $2,276 -2.1% | $220,500 |
| 2006 | $2,324 +2.6% | $220,500 +4.3% |
| 2005 | $2,265 +20.4% | $211,500 +45.9% |
| 2004 | $1,882 +1.5% | $145,000 +3.8% |
| 2003 | $1,854 +14% | $139,700 +43.7% |
| 2001 | $1,627 | $97,200 |
Find assessor info on the county website
Monthly payment
Est. payment
Payment breakdown
Explore the cost of this home by adjusting the details. Changes won't be saved.Climate risks
Neighborhood: 01835
Nearby schools
Schools provided by the listing agent
- Elementary: Bradford Elem
- Middle: Hunking
- High: Hhs
Source: MLS PIN. This data may not be complete. We recommend contacting the local school district to confirm school assignments for this home.
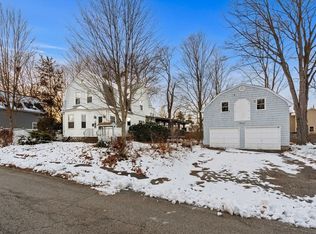
Similar homes
- $569,0003 bd3 ba1.6k sqft61 Upland Ave, Haverhill, MA 01835For Sale
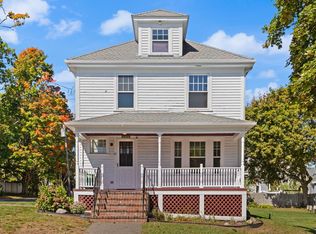 MLS ID #73577641, Michael Joy, Coldwell Banker Realty - Haverhill. MLS PIN
- $559,9003 bd1 ba1.2k sqft422 Groveland St, Haverhill, MA 01830For Sale
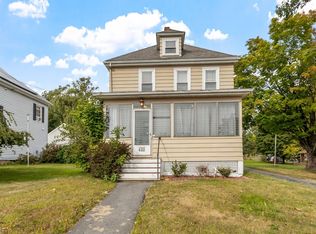 MLS ID #73584047, Rey Garcia, Compass. MLS PIN
- $579,9003 bd1 ba1.6k sqft9 Jordan St, Haverhill, MA 01830For Sale
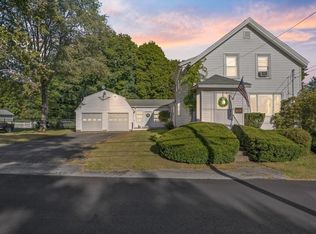 MLS ID #73582342, Stefanie Boudreau, Berkshire Hathaway HomeServices Verani Realty Methuen. MLS PIN
- $519,9002 bd2 ba952 sqft21 S River St, Haverhill, MA 01835For Sale
 MLS ID #73569686, Lisa Fenlon-Major, Keller Williams Realty - Londonderry. MLS PIN
