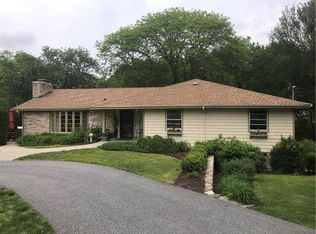
45 Algonquin Dr, Warwick, RI 02888
Home value
$591,600
$532,000 - $657,000
$4,133/mo
Owner options
$4,133/mo
Rent Zestimate®
Find your next renter with Zillow Rental Manager. Plus, with online applications, you can quickly screen prospective tenants – for free.
$4,133/mo
Rent Zestimate®
$3,884/mo
Est. payment
Refinancing to a lower rate could help reduce your monthly payments and save thousands over the life of the loan.
$3,884/mo
Est. payment
Explore your selling options
Work with a Zillow partner agent
Leverage their expertise and Zillow's premium Showcase listings to get your home seen by more buyers.
Get startedList with your own agent
Get your home in front of millions of buyers by listing it on Zillow.
Learn how to do itSell it yourself
Take full control of how buyers see your home on Zillow by listing For Sale by Owner (FSBO).
List your homeWhat's special
Zillow last checked:
Listing updated:
Paul Kulp 401-603-6513,
RE/MAX ADVANTAGE GROUP
Nicole Connell, RES.0044028
JPAR Prime Real Estate
Facts & features
Interior
Bedrooms & bathrooms
- Bedrooms: 3
- Bathrooms: 3
- Full bathrooms: 2
- 1/2 bathrooms: 1
Bathroom
- Features: Bath w Tub, Bath w Shower Stall, Bath w Tub & Shower
Heating
- Natural Gas, Forced Water
Cooling
- Central Air
Appliances
- Included: Gas Water Heater, Tankless Water Heater, Dishwasher, Dryer, Disposal, Oven/Range, Refrigerator, Washer
Features
- Wall (Dry Wall), Plumbing (Mixed), Insulation (Unknown), Ceiling Fan(s)
- Flooring: Ceramic Tile, Hardwood, Vinyl
- Basement: Full,Interior and Exterior,Partially Finished,Laundry
- Number of fireplaces: 1
- Fireplace features: Brick, Wood Insert
Interior area
- Total structure area: 1,540
- Total interior livable area: 2,324 sqft
- Finished area above ground: 1,540
- Finished area below ground: 784
Property
Parking
- Total spaces: 8
- Parking features: Attached, Driveway
- Attached garage spaces: 2
- Has uncovered spaces: Yes
Lot
- Size: 0.57 Acres
Details
- Parcel number: WARWM306B0424L0000
- Zoning: Res
- Special conditions: Conventional/Market Value
Construction
Type & style
- Home type: SingleFamily
- Architectural style: Ranch
- Property subtype: Single Family Residence
Materials
- Dry Wall, Vinyl Siding
- Foundation: Concrete Perimeter
Condition
- New construction: No
- Year built: 1966
Utilities & green energy
- Electric: 200+ Amp Service, Circuit Breakers
- Utilities for property: Sewer Connected, Water Connected
Community & HOA
Community
- Features: Public School, Recreational Facilities, Restaurants, Schools, Near Shopping, Near Swimming
- Security: Security System Owned
- Subdivision: Governor Francis
HOA
- Has HOA: No
Location
- Region: Warwick
Financial & listing details
- Price per square foot: $237/sqft
- Tax assessed value: $421,100
- Annual tax amount: $6,412
- Date on market: 9/11/2025
- Inclusions: Subject to successful closing on property that has already been secured.
Price history
| Date | Event | Price |
|---|---|---|
| 10/9/2025 | Sold | $550,000+1.9%$237/sqft |
Source: | ||
| 9/15/2025 | Pending sale | $540,000$232/sqft |
Source: | ||
| 9/11/2025 | Listed for sale | $540,000+119.5%$232/sqft |
Source: | ||
| 7/5/2013 | Sold | $246,000$106/sqft |
Source: Public Record Report a problem | ||
Public tax history
| Year | Property taxes | Tax assessment |
|---|---|---|
| 2025 | $6,093 | $421,100 |
| 2024 | $6,093 +2% | $421,100 |
| 2023 | $5,975 +2.9% | $421,100 +35.8% |
| 2022 | $5,808 | $310,100 |
| 2021 | $5,808 | $310,100 |
| 2020 | $5,808 | $310,100 |
| 2019 | $5,808 +8.4% | $310,100 +20.3% |
| 2018 | $5,360 +2.8% | $257,700 |
| 2017 | $5,216 | $257,700 |
| 2016 | $5,216 -3.7% | $257,700 -1.3% |
| 2015 | $5,416 +3.4% | $261,000 |
| 2014 | $5,236 +1.4% | $261,000 |
| 2013 | $5,165 +1.8% | $261,000 -9% |
| 2011 | $5,073 +1.2% | $286,800 |
| 2010 | $5,013 +6.5% | $286,800 -13.8% |
| 2009 | $4,707 +5.4% | $332,900 |
| 2008 | $4,464 +7.5% | $332,900 +23.9% |
| 2007 | $4,154 | $268,700 |
| 2006 | $4,154 +4.4% | $268,700 |
| 2004 | $3,979 | $268,700 +87.9% |
| 2003 | $3,979 | $142,980 |
Neighborhood: 02888
Nearby homes
- $680,7004 bd3 ba2.9k sqft55 Algonquin Dr, Warwick, RI 02888Off Market
- $662,5004 bd3 ba2.4k sqft31 Algonquin Dr, Warwick, RI 02888Off Market

- $311,700-- bd-- ba-- sqftAlgonquin Dr, Warwick, RI 02886Off Market
- $7,500-- bd-- ba-- sqftAlgonquin Dr, Warwick, RI 02886Off Market
- $336,300-- bd-- ba-- sqftAlgonquin Dr, Warwick, RI 02886Off Market
- $835,1004 bd4 ba2.9k sqft44 Algonquin Dr, Warwick, RI 02888Off Market
- $588,8003 bd2 ba1.7k sqft30 Algonquin Dr, Warwick, RI 02888Off Market
- $686,8004 bd3 ba3.2k sqft19 Algonquin Dr, Warwick, RI 02888Off Market
Nearby schools
GreatSchools rating
- 6/10Holliman SchoolGrades: K-5Distance: 0.9 mi
- 5/10Warwick Veterans Jr. High SchoolGrades: 6-8Distance: 2.8 mi
- 7/10Pilgrim High SchoolGrades: 9-12Distance: 0.9 mi
Get a cash offer in 3 minutes
- Rhode Island
- Kent County
- Warwick
- 02888
- 45 Algonquin Dr