Skip main navigation
Off market
  • $1,387,200

    45 Amaranth Dr, Littleton, CO 80127

    5beds
    4,536sqft
    SingleFamily
    Built in 1994
    10,452 Square Feet Lot
    $1,387,200 Zestimate®
    $306/sqft
    $4,870 Estimated rent

    Home value

    $1,387,200

    $1.29M - $1.50M

    $4,870/mo

    Zestimate® history
    Loading
    Loading...

    Owner options

    List your home for rent

    $4,870/mo

    Rent Zestimate®

    Find your next renter with Zillow Rental Manager. Plus, with online applications, you can quickly screen prospective tenants – for free.

    Learn more

    $4,870/mo

    Rent Zestimate®

    Refinance and save

    $6,510/mo

    Est. payment

    Refinancing to a lower rate could help reduce your monthly payments and save thousands over the life of the loan.

    See today's rates

    $6,510/mo

    Est. payment

    Explore your selling options

    Work with a Zillow partner agent

    Leverage their expertise and Zillow's premium Showcase listings to get your home seen by more buyers.

    Get started

    List with your own agent

    Get your home in front of millions of buyers by listing it on Zillow.

    Learn how to do it

    Sell it yourself

    Take full control of how buyers see your home on Zillow by listing For Sale by Owner (FSBO).

    List your home

    What's special

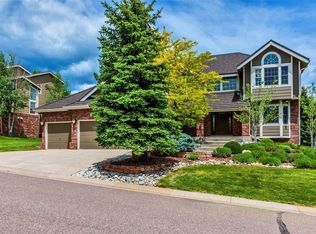
    Here is your opportunity to live in Ken Caryl Ranch in an amazing home that backs up to open land. The views are spectacular from almost every room in this sun filled home with an open and flowing floor plan. You will instantly feel at home walking in the front door, entering the wide open 2-story foyer. Enjoy an entertaining evening in the beautifully modernized kitchen that opens up to the living room, with large windows that expand the width of the room. The master suite is a welcoming retreat that includes a 5-piece BRAND NEW bathroom with over-sized tub and extra large shower. The 3 additional bedrooms upstairs are very inviting and cozy! The large patio in the back yard is perfect for a summer night BBQ or a quiet morning, watching the deer graze. Plus, there is a 1,600+ square foot basement with 9' ceilings that is waiting to be customized to whatever you desire. This is a must see!!!

    This property is off market, which means it's not currently listed for sale or rent on Zillow. This may be different from what's available on other websites or public sources.

    Facts & features

    Interior

    Bedrooms & bathrooms
    • Bedrooms: 5
    • Bathrooms: 4
    • Full bathrooms: 3
    • 1/2 bathrooms: 1
    Heating
    • Forced air, Gas
    Cooling
    • Central
    Appliances
    • Included: Dishwasher, Garbage disposal, Microwave, Range / Oven, Refrigerator
    Features
    • Ceiling Fan(s), Pantry, Walk-In Closet(s), Vaulted Ceiling(s), Built-in Features, Corian Counters, Five Piece Bath
    • Flooring: Tile, Carpet, Hardwood
    • Windows: Window Coverings
    • Basement: Finished
    • Has fireplace: Yes
    • Fireplace features: Gas, Family Room
    Interior area
    • Total interior livable area: 4,536 sqft
    • Finished area below ground: 1358.00

    Property

    Parking
    • Total spaces: 3
    • Parking features: Garage - Attached
    Features
    • Patio & porch: Deck
    • Exterior features: Wood, Brick
    • Fencing: Full
    • Has view: Yes
    • View description: Mountain
    Lot
    • Size: 10,452 Square Feet
    • Features: Sloped, Open Lot, Landscaped, Near Public Transit, Borders Public Land, Sprinklers In Front, Sprinklers In Rear, Foothills
    • Residential vegetation: Grassed
    Details
    • Parcel number: 5931208004
    • Zoning description: P-D

    Construction

    Type & style
    • Home type: SingleFamily
    Materials
    • Frame
    • Roof: Composition
    Condition
    • Year built: 1994

    Utilities & green energy

    • Sewer: Public Sewer
    • Water: Public

    Community & HOA

    Community
    • Security: Smoke Detector(s), Carbon Monoxide Detector(s)
    HOA
    • Has HOA: Yes
    • Amenities included: Clubhouse, Pool, Tennis Court(s), Fitness Center, Playground, Trail(s), Garden Area, Park
    • HOA fee: $56 monthly
    Location
    • Region: Littleton

    Financial & listing details

    • Price per square foot: $306/sqft
    • Tax assessed value: $1,329,309
    • Annual tax amount: $8,145
    • Road surface type: Paved

    Price history

    DateEventPrice
    7/30/2020Sold$906,000-2.1%$200/sqft
    Source: Public Record Report a problem
    6/30/2020Pending sale$925,000$204/sqft
    Source: Fathom Realty Colorado Llc #7355059 Report a problem
    6/11/2020Price change$925,000-2.5%$204/sqft
    Source: Fathom Realty Colorado Llc #7355059 Report a problem
    6/5/2020Listed for sale$949,000+28.2%$209/sqft
    Source: Fathom Realty Colorado Llc #7355059 Report a problem
    6/30/2016Sold$740,000-3.3%$163/sqft
    Source: Public Record Report a problem
    6/1/2016Pending sale$765,000$169/sqft
    Source: Keller Williams - Denver Tech Center #6532477 Report a problem
    5/18/2016Price change$765,000-1.3%$169/sqft
    Source: Keller Williams - Denver Tech Center #6532477 Report a problem
    4/29/2016Listed for sale$775,000$171/sqft
    Source: Keller Williams - Denver Tech Center #6532477 Report a problem

    Public tax history

    YearProperty taxesTax assessment
    2025$8,145 -3.1%$83,082 +5.8%
    2024$8,405 +18.2%$78,509
    2023$7,108 -1.5%$78,509 +20.9%
    2022$7,218 +18.6%$64,938 -2.8%
    2021$6,088 $66,807 +18.2%
    2020$6,088 +1.2%$56,531
    2019$6,015 +13.1%$56,531 +17.1%
    2018$5,321 $48,291
    2017$5,321 +1.4%$48,291 +0.7%
    2016$5,250 $47,968
    2015$5,250 +6%$47,968 +11.3%
    2014$4,952 +9.7%$43,100
    2013$4,516 +1.8%$43,100 +2.9%
    2012$4,436 -6.3%$41,889
    2011$4,735 +0.2%$41,889 -6.8%
    2010$4,726 +5.5%$44,950
    2009$4,478 +2.9%$44,950 +5.9%
    2008$4,351 -1.7%$42,450
    2007$4,424 +2%$42,450 +0.7%
    2006$4,338 +3.7%$42,160 +5.7%
    2005$4,182 +9%$39,880
    2004$3,836 +3.7%$39,880
    2003$3,698 -6.1%$39,880 +7.8%
    2002$3,936 +5.1%$36,980 +13.5%
    2001$3,746 -4%$32,590
    2000$3,904 $32,590
    Find assessor info on the county website

    Neighborhood: 80127

    Nearby schools

    GreatSchools rating
    Schools provided by the listing agent
    • Elementary: Bradford
    • Middle: Bradford
    • High: Chatfield
    • District: Jefferson County R-1

    Source: The MLS. This data may not be complete. We recommend contacting the local school district to confirm school assignments for this home.

    Get a cash offer in 3 minutes
    Find out how much your home could sell for in as little as 3 minutes with a no-obligation cash offer.
    Estimated market value
    $1,387,200
    Get a cash offer in 3 minutes
    Find out how much your home could sell for in as little as 3 minutes with a no-obligation cash offer.
    Estimated market value
    $1,387,200