This Pinterest-Perfect bilevel with an addition offers a rare blend of space, style, and versatility in the sought-after Central School District. Recently renovated with thoughtful updates throughout, this home features 4 bedrooms, 2 beautifully renovated full baths, and multiple living areas designed for today's lifestyle.
The main level welcomes you with a bright living room, an eat-in kitchen, and a heated four-season sunroom, previously used as a commercial kitchen, that can serve as a dining room, entertaining area, or flexible bonus space year-round. The luxury primary suite is a true retreat, highlighted by a spa-inspired bath with a soaking tub and walk-in tiled shower. Three additional bedrooms and a second updated full bath complete the first floor.
The lower level extends your living space with a family room featuring a built-in bar area, a dedicated home gym space, and a laundry area. A wood stove provides efficient supplemental heat, and the attached 2-car garage adds convenience.
Step outside to your private backyard oasis. A covered porch opens onto a spacious deck, perfect for entertaining or relaxing, while a garden and storage shed enhance the outdoor living experience.
Located in the desirable Lyon Hills subdivision, this home combines move-in-ready updates with an ideal location close to schools, shopping, and all local amenities. Schedule your showing today- Call Amanda Orzolek at (570)854-0488- showings start Saturday, and this one will not last!
(Listing agent is related to seller.)
Sold for $360,000
$360,000
45 Amron Dr, Bloomsburg, PA 17815
4beds
1,812sqft
Single Family Residence
Built in 1977
0.4 Acres Lot
$369,600 Zestimate®
$199/sqft
$1,811 Estimated rent
Home value
$369,600
Estimated sales range
Not available
$1,811/mo
Zestimate® history
Owner options
List your home for rent
$1,811/mo
Rent Zestimate®
Find your next renter with Zillow Rental Manager. Plus, with online applications, you can quickly screen prospective tenants – for free.
$1,811/mo
Rent Zestimate®
Refinance and save
$2,286/mo
Est. payment
Refinancing to a lower rate could help reduce your monthly payments and save thousands over the life of the loan.
$2,286/mo
Est. payment
Explore your selling options
Work with a Zillow partner agent
Leverage their expertise and Zillow's premium Showcase listings to get your home seen by more buyers.
Get startedList with your own agent
Get your home in front of millions of buyers by listing it on Zillow.
Learn how to do itSell it yourself
Take full control of how buyers see your home on Zillow by listing For Sale by Owner (FSBO).
List your homeWhat's special
Private backyard oasisSpacious deckLaundry areaHeated four-season sunroomSoaking tubEat-in kitchenFamily room
Zillow last checked:
Listing updated:
Listed by:
Amanda L Orzolek 570-546-2231,
THE LAND AND RESIDENTIAL CONNECTION
Bought with:
ELIZABETH MASICH, RS212827L
BERKSHIRE HATHAWAY HOMESERVICES HODRICK REALTY-DANV
Source: CSVBOR,MLS#: 20-101615
Facts & features
Interior
Bedrooms & bathrooms
- Bedrooms: 4
- Bathrooms: 2
- Full bathrooms: 2
Primary bedroom
- Level: Second
- Area: 417.92 Square Feet
- Dimensions: 22.90 x 18.25
Bedroom 1
- Description: Headboard stays
- Level: Second
- Area: 133.88 Square Feet
- Dimensions: 11.25 x 11.90
Bedroom 2
- Description: Headboard stays
- Level: Second
- Area: 150.75 Square Feet
- Dimensions: 10.90 x 13.83
Bedroom 3
- Level: Second
- Area: 95.03 Square Feet
- Dimensions: 7.50 x 12.67
Primary bathroom
- Description: Renovated - tile double shower, soaker tub
- Level: Second
- Area: 88.72 Square Feet
- Dimensions: 7.50 x 11.83
Bathroom
- Description: Renovated - tile shower
- Level: Second
- Area: 58.65 Square Feet
- Dimensions: 8.50 x 6.90
Dining area
- Level: Second
- Area: 87.53 Square Feet
- Dimensions: 11.67 x 7.50
Kitchen
- Description: Renovated
- Level: Second
- Area: 133.27 Square Feet
- Dimensions: 11.67 x 11.42
Laundry
- Description: Extra storage
- Level: First
- Area: 79.7 Square Feet
- Dimensions: 5.83 x 13.67
Living room
- Description: Electric Fireplace
- Level: Second
- Area: 180 Square Feet
- Dimensions: 11.25 x 16.00
Rec room
- Description: Woodstove, built in bar
- Level: First
- Area: 790.65 Square Feet
- Dimensions: 20.90 x 37.83
Sunroom
- Description: Four Season Room - perfect dining room, flex room etc
- Level: Second
- Area: 189.95 Square Feet
- Dimensions: 10.75 x 17.67
Heating
- Wood
Cooling
- Window Unit(s)
Appliances
- Included: Dishwasher, Microwave, Refrigerator, Stove/Range
- Laundry: Laundry Hookup
Features
- Walk-In Closet(s)
- Windows: Window Treatments
- Basement: Block,Heated,Interior Entry,Walk Out/Daylight
- Has fireplace: Yes
Interior area
- Total structure area: 1,812
- Total interior livable area: 1,812 sqft
- Finished area above ground: 1,812
- Finished area below ground: 880
Property
Parking
- Total spaces: 2
- Parking features: 2 Car, Garage Door Opener
- Has attached garage: Yes
- Details: Multiple Off Street
Features
- Levels: Multi/Split
- Patio & porch: Porch, Deck
Lot
- Size: 0.4 Acres
- Dimensions: 17500 sq ft
- Topography: No
Details
- Additional structures: Shed(s)
- Parcel number: 1205D00600,000
- Zoning: R-Residential
Construction
Type & style
- Home type: SingleFamily
- Property subtype: Single Family Residence
Materials
- Brick, Vinyl
- Foundation: None
- Roof: Shingle
Condition
- New construction: No
- Year built: 1977
Utilities & green energy
- Electric: 200+ Amp Service
- Sewer: On Site
- Water: Public
Community & HOA
Community
- Features: Paved Streets, View
- Subdivision: Lyon Hills
HOA
- Has HOA: No
Location
- Region: Bloomsburg
Financial & listing details
- Price per square foot: $199/sqft
- Tax assessed value: $43,071
- Annual tax amount: $3,106
- Date on market: 10/3/2025
- Exclusions: See List
Price history
| Date | Event | Price |
|---|---|---|
| 1/9/2026 | Sold | $360,000-2.7%$199/sqft |
Source: CSVBOR #20-101615 Report a problem | ||
| 11/8/2025 | Pending sale | $369,900$204/sqft |
Source: CSVBOR #20-101615 Report a problem | ||
| 10/15/2025 | Price change | $369,900-1.3%$204/sqft |
Source: CSVBOR #20-101615 Report a problem | ||
| 10/3/2025 | Listed for sale | $374,900+82%$207/sqft |
Source: CSVBOR #20-101615 Report a problem | ||
| 6/21/2021 | Sold | $206,000+8.5%$114/sqft |
Source: CSVBOR #20-87202 Report a problem | ||
| 4/28/2021 | Listed for sale | $189,900+46.1%$105/sqft |
Source: CSVBOR #20-87202 Report a problem | ||
| 3/29/2000 | Sold | $130,000+3150%$72/sqft |
Source: Agent Provided Report a problem | ||
| 10/17/1977 | Sold | $4,000$2/sqft |
Source: Agent Provided Report a problem | ||
Public tax history
| Year | Property taxes | Tax assessment |
|---|---|---|
| 2025 | $3,107 +5.6% | $43,071 |
| 2024 | $2,941 +9.1% | $43,071 |
| 2023 | $2,695 | $43,071 |
| 2022 | $2,695 +0.8% | $43,071 |
| 2021 | $2,674 +3.6% | $43,071 |
| 2020 | $2,580 +3.9% | $43,071 |
| 2019 | $2,483 | $43,071 |
| 2018 | $2,483 | $43,071 |
| 2017 | -- | $43,071 |
| 2016 | -- | $43,071 |
| 2015 | -- | $43,071 |
| 2014 | -- | $43,071 |
| 2013 | -- | $43,071 |
| 2012 | -- | $43,071 |
| 2011 | -- | $43,071 |
| 2010 | -- | $43,071 |
| 2009 | -- | $43,071 |
| 2008 | -- | $43,071 |
| 2007 | -- | $43,071 |
| 2006 | -- | $43,071 |
| 2005 | -- | $43,071 |
| 2004 | -- | $43,071 |
| 2003 | -- | $43,071 +0% |
| 2002 | -- | $43,070 |
| 2000 | -- | $43,070 |
Find assessor info on the county website
Neighborhood: 17815
Nearby homes
- $383,9003 bd2 ba1.7k sqft10 Amron Dr, Bloomsburg, PA 17815Off Market
- $288,6003 bd2 ba1.7k sqft20 Amron Dr, Bloomsburg, PA 17815Off Market
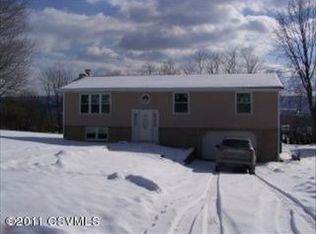
- $280,7003 bd3 ba1.6k sqft15 Amron Dr, Bloomsburg, PA 17815Off Market
- $214,500-- bd-- ba1.1k sqft40 Amron Dr, Bloomsburg, PA 17815Off Market
- $272,6003 bd1 ba1.3k sqft25 Amron Dr, Bloomsburg, PA 17815Off Market
- $20,0000.459 Acres30 Amron Dr, Bloomsburg, PA 17815Sold
- $278,3003 bd1 ba1.5k sqft35 Amron Dr, Bloomsburg, PA 17815Off Market
- $211,000-- bd-- ba1.1k sqft50 Amron Dr, Bloomsburg, PA 17815Off Market
Nearby schools
GreatSchools rating
- 7/10Central Columbia Middle SchoolGrades: 5-8Distance: 2.9 mi
- 8/10Central Columbia Senior High SchoolGrades: 9-12Distance: 2.9 mi
- 8/10Central Columbia El SchoolGrades: K-4Distance: 2.9 mi
Schools provided by the listing agent
- District: Central
Source: CSVBOR. This data may not be complete. We recommend contacting the local school district to confirm school assignments for this home.


Get pre-qualified for a loan
At Zillow Home Loans, we can pre-qualify you in as little as 5 minutes with no impact to your credit score.An equal housing lender. NMLS #10287.
Sell for more on Zillow
Get a Zillow Showcase℠ listing at no additional cost and you could sell for .
$369,600
2% more
+$7,392
With Zillow Showcase(estimated)
$376,992
- Pennsylvania
- Columbia County
- Bloomsburg
- 17815
- 45 Amron Dr
Nearby cities
Nearby neighborhoods
Nearby zip codes
Other Bloomsburg Topics
