Welcome to 45 Annette Place! This beautifully maintained home is truly move-in ready and has so much to offer. The updated kitchen features granite countertops, stainless steel appliances, and recessed lighting, creating a bright and modern space. Hardwood floors flow throughout the living room and bedrooms, adding warmth and timeless appeal. The partially finished basement provides additional living space and is complete with a cozy pellet stove-perfect for relaxing year-round. Need room for vehicles, hobbies, or storage? The impressive 3-car garage offers endless possibilities. Outside, you'll be welcomed by beautifully landscaped grounds that add exceptional curb appeal and create a wonderful outdoor setting to enjoy. This is a home you'll be proud to own!
Accepting backups
$394,500
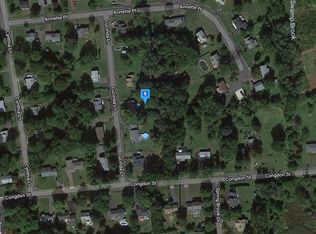
45 Annette Place, Middletown, CT 06457
3beds
1,378sqft
Single Family Residence
Built in 1960
0.47 Acres Lot
$-- Zestimate®
$286/sqft
$-- HOA
What's special
Recessed lightingBeautifully landscaped groundsPartially finished basementCozy pellet stoveBright and modern spaceHardwood floorsGranite countertops
- 45 days
- 180
- 5
Likely to sell faster than
Zillow last checked:
Listing updated:
Listed by:
Carl Chisem Jr. (860)575-4739,
William Raveis Real Estate 860-344-1658
Source: Smart MLS,MLS#: 24195917
Facts & features
Interior
Bedrooms & bathrooms
- Bedrooms: 3
- Bathrooms: 2
- Full bathrooms: 1
- 1/2 bathrooms: 1
Primary bedroom
- Features: Hardwood Floor
- Level: Upper
Bedroom
- Features: Hardwood Floor
- Level: Upper
Bedroom
- Features: Hardwood Floor
- Level: Upper
Great room
- Features: Engineered Wood Floor, Hardwood Floor
- Level: Lower
Kitchen
- Features: Remodeled, Granite Counters, Tile Floor
- Level: Main
Living room
- Features: Bay/Bow Window, Hardwood Floor
- Level: Main
Heating
- Forced Air, Natural Gas
Cooling
- Central Air
Appliances
- Included: Oven/Range, Microwave, Refrigerator, Dishwasher, Gas Water Heater, Water Heater
- Laundry: Lower Level
Features
- Doors: Storm Door(s)
- Basement: Crawl Space,Unfinished
- Attic: Finished,Walk-up
- Has fireplace: No
Interior area
- Total structure area: 1,378
- Total interior livable area: 1,378 sqft
- Finished area above ground: 988
- Finished area below ground: 390
Property
Parking
- Total spaces: 3
- Parking features: Attached, Off Street, Garage Door Opener
- Attached garage spaces: 3
Features
- Levels: Multi/Split
- Patio & porch: Deck
- Exterior features: Sidewalk, Rain Gutters, Lighting
Lot
- Size: 0.47 Acres
- Features: Level, Cleared, Open Lot
Details
- Parcel number: 1003536
- Zoning: R-15
Construction
Type & style
- Home type: SingleFamily
- Architectural style: Split Level
- Property subtype: Single Family Residence
Materials
- Vinyl Siding
- Foundation: Concrete Perimeter
- Roof: Asphalt
Condition
- New construction: No
- Year built: 1960
Utilities & green energy
- Sewer: Public Sewer
- Water: Public
Green energy
- Energy efficient items: Thermostat, Doors
Community & HOA
HOA
- Has HOA: No
Location
- Region: Middletown
Financial & listing details
- Price per square foot: $286/sqft
- Tax assessed value: $195,540
- Annual tax amount: $7,978
- Date on market: 7/31/2026
Estimated market value
Not available
Estimated sales range
Not available
Not available
Price history
| Date | Event | Price |
|---|---|---|
| 7/31/2026 | Listed for sale | $394,500+12.7%$286/sqft |
Source:  Smart MLS #24195917 Report a problem Smart MLS #24195917 Report a problem | ||
| 7/15/2022 | Sold | $350,000+16.7%$254/sqft |
Source: Smart MLS #170495937 Report a problem | ||
| 6/13/2022 | Contingent | $299,900$218/sqft |
Source: Smart MLS #170495937 Report a problem | ||
| 6/12/2022 | Listed for sale | $299,900+130.7%$218/sqft |
Source: Smart MLS #170495937 Report a problem | ||
| 6/17/2014 | Sold | $130,000-7.1%$94/sqft |
Source: Smart MLS #G674758 Report a problem | ||
| 4/26/2014 | Price change | $140,000-6.7%$102/sqft |
Source: William Raveis Real Estate #G674758 Report a problem | ||
| 4/2/2014 | Price change | $150,000-7.1%$109/sqft |
Source: William Raveis Real Estate #G674758 Report a problem | ||
| 2/28/2014 | Listed for sale | $161,500$117/sqft |
Source: William Raveis Real Estate #G674758 Report a problem | ||
Public tax history
| Year | Property taxes | Tax assessment |
|---|---|---|
| 2025 | $7,607 +5.7% | $195,540 |
| 2024 | $7,196 +4.9% | $195,540 |
| 2023 | $6,863 +35.5% | $195,540 +69.9% |
| 2022 | $5,065 | $115,110 |
| 2021 | $5,065 -0.5% | $115,110 |
| 2020 | $5,088 -0.5% | $115,110 |
| 2019 | $5,111 +8.8% | $115,110 +7.1% |
| 2018 | $4,699 +4.1% | $107,520 +1% |
| 2017 | $4,513 +7.1% | $106,440 |
| 2015 | $4,215 -1% | $106,440 |
| 2014 | $4,258 -7.2% | $106,440 -21.6% |
| 2013 | $4,589 +3.4% | $135,760 |
| 2012 | $4,439 +3.5% | $135,760 |
| 2011 | $4,290 -0.9% | $135,760 |
| 2010 | $4,331 +4.6% | $135,760 |
| 2009 | $4,141 +19.6% | $135,760 |
| 2008 | $3,462 +0.1% | $135,760 +50% |
| 2007 | $3,457 +1.3% | $90,490 |
| 2006 | $3,411 +5.6% | $90,490 |
| 2005 | $3,230 +6.3% | $90,490 |
| 2004 | $3,040 +2.4% | $90,490 |
| 2003 | $2,968 +45.5% | $90,490 +22.4% |
| 1995 | $2,040 | $73,900 |
Find assessor info on the county website
Monthly payment
Est. payment
Payment breakdown
Explore the cost of this home by adjusting the details. Changes won't be saved.Climate risks
Neighborhood: 06457
Nearby schools
Schools provided by the listing agent
- High: Middletown
Source: Smart MLS. This data may not be complete. We recommend contacting the local school district to confirm school assignments for this home.
Similar homes
- $425,0004 bd2 ba1.3k sqft104 Bell Street, Middletown, CT 06457For Sale

 MLS ID #24197069, Warren P. Juall, HOMESELL. Smart MLS
 - $379,9003 bd2 ba1.5k sqft492 Long Hill Road, Middletown, CT 06457For Sale
 MLS ID #24201428, Atif Seyal, RE/MAX Heritage. Smart MLS
 - $349,0005 bd2 ba1.4k sqft130 Spencer Drive, Middletown, CT 06457For Sale
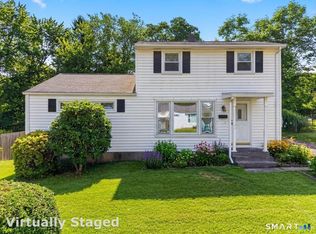 MLS ID #24201926, Julia King, William Raveis Real Estate. Smart MLS
 - $399,9003 bd2 ba1.2k sqft181 Hourigan Drive, Meriden, CT 06451For Sale
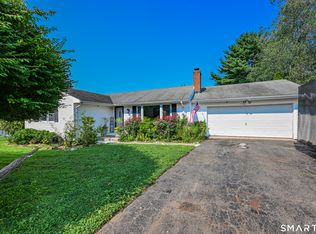 MLS ID #24198326, Jeff M. Petersen, Century 21 AllPoints Realty. Smart MLS
 - $369,9003 bd2 ba1.2k sqft6 East Hayes Road, East Hampton, CT 06424For SaleMLS ID #24206101, Linda K. Muraski, Century 21 Classic Homes. Smart MLS
- $469,9003 bd2 ba1.3k sqft14 Alexander Drive, Cromwell, CT 06416For SaleMLS ID #24205824, Giulia Terese, Hagel & Assoc. Real Estate. Smart MLS
- $419,9001 bd2 ba1.2k sqft61 West Street #13, Middletown, CT 06457For SaleMLS ID #24195008, Alexa Mantovani, Social & Co Realty. Smart MLS
- $495,0003 bd2 ba1.9k sqft8 Robert Street, Portland, CT 06480For SaleMLS ID #24200193, Nikki M. Defrancesco, Coldwell Banker Realty. Smart MLS
- $399,0003 bd2 ba1.7k sqft22 Kingwood Place, New Britain, CT 06053For SaleMLS ID #24202949, Ryan Shea, Dave Jones Realty, LLC. Smart MLS
- $465,0002 bd3 ba1.5k sqft61 West Street #15, Middletown, CT 06457New ConstructionMLS ID #24195232, Milena Mineri, Social & Co Realty. Smart MLS
- $389,9003 bd2 ba1.3k sqft27 Bevin Boulevard, East Hampton, CT 06424For SaleMLS ID #24193272, Tracy L. Molloy, Coldwell Banker Realty. Smart MLS
- $389,9003 bd2 ba1k sqft271 South Road, Farmington, CT 06032For SaleMLS ID #24205983, Byron Dorchester, Vision Real Estate. Smart MLS
- $399,0002 bd2 ba1.1k sqft362 South Main Street, Marlborough, CT 06447For SaleMLS ID #24205880, Lisa L. Olson, Berkshire Hathaway NE Prop.. Smart MLS
- $379,9003 bd2 ba1.3k sqft6 Bruce Road, Manchester, CT 06040For SaleMLS ID #24204658, Christy L. Lofstrom, ERA Blanchard & Rossetto. Smart MLS
- $585,0004 bd3 ba1.9k sqft85 Oakcliff Road, Middletown, CT 06457For SaleMLS ID #24198723, Carissa Mastriano, GRL & Realtors, LLC. Smart MLS
- $459,9003 bd1 ba1.1k sqft950 Peck Lane, Cheshire, CT 06410For SaleMLS ID #24199844, Donna S. Pellegrino, Calcagni Real Estate. Smart MLS
- $424,9004 bd2 ba1.5k sqft130 Rolling Hill Lane, Southington, CT 06489For SaleMLS ID #24203064, Daniel Johannesen, Berkshire Hathaway NE Prop.. Smart MLS
- $420,0003 bd2 ba1.7k sqft61 Oakland Road, Southington, CT 06489For SaleMLS ID #24203466, Louis Roy Evjen, Evjen Agency. Smart MLS
- $425,0003 bd3 ba1.9k sqft11 Autumn Drive, Southington, CT 06489For SaleMLS ID #24189430, Elizabeth Urbanski, Coldwell Banker Realty. Smart MLS
