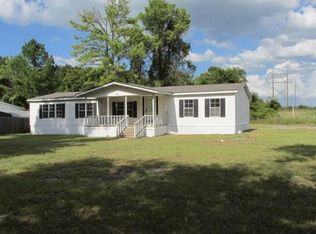
Location! Location! LOCATION! This is country living at its finest! Situated just outside of Huntsville. You feel like you are totally in the country yet you are a hop, skip and a jump from EVERYTHING Huntsville has to offer! (Without the hustle and bustle!) This home has been updated to the max! All new vinyl plank floors, fresh paint inside/out, new cabinets (soft close), granite countertops in the kitchen! HVAC, electric, lighting, metal roof, whole house water system, 14x26 shed, even the front porch and screened back porch got a facelift! SPACIOUS rooms, walk in closets, laundry room with a bonus walk in pantry. Home on concrete runners. ALL of this on .94 ac. You'll love the drive up appeal. Gorgeous driveway, new mailbox shows the address. SECLUDED property just screaming "WELCOME HOME!" Hurry to schedule your private tour TODAY!
For sale
$235,000
45 Arizona Ln, Huntsville, TX 77320
3beds
1,736sqft
Manufactured Home
Built in 2000
0.94 Acres Lot
$226,100 Zestimate®
$135/sqft
$-- HOA
What's special
Secluded propertySpacious roomsGorgeous drivewayWalk in closetsDrive up appealWhole house water systemMetal roof
- 43 days
- 214
- 14
Likely to sell faster than
Zillow last checked:
Listing updated:
Listed by:
Joni Bailey TREC #0518539 936-650-9017,
eXp Realty LLC
Source: HAR,MLS#: 97596352
Facts & features
Interior
Bedrooms & bathrooms
- Bedrooms: 3
- Bathrooms: 2
- Full bathrooms: 2
Primary bedroom
- Level: First
- Area: 192
- Dimensions: 16x12
Bedroom
- Level: First
- Area: 140
- Dimensions: 10x14
Bedroom
- Level: First
- Area: 120
- Dimensions: 10x12
Other
- Level: First
- Area: 40
- Dimensions: 5x8
Breakfast
- Level: First
- Area: 88
- Dimensions: 8x11
Other
- Level: First
- Area: 30
- Dimensions: 6x5
Kitchen
- Level: First
- Area: 221
- Dimensions: 13x17
Living room
- Level: First
- Area: 266
- Dimensions: 19x14
Primary bath
- Level: First
Utility room
- Level: First
- Area: 48
- Dimensions: 6x8
Heating
- Electric
Cooling
- Ceiling Fan(s), Electric
Appliances
- Included: Electric Oven, Microwave, Electric Cooktop, Electric Range, Dishwasher
- Laundry: Electric Dryer Hookup, Washer Hookup
Features
- High Ceilings, All Bedrooms Down, Split Plan
- Flooring: Vinyl
- Number of fireplaces: 1
- Fireplace features: Wood Burning
Interior area
- Total structure area: 1,736
- Total interior livable area: 1,736 sqft
Video & virtual tour
Property
Features
- Stories: 1
Lot
- Size: 0.94 Acres
- Dimensions: 232 x 316 x 372
- Features: Subdivided, 1/2 Up to 1 Acre
Details
- Additional parcels included: 28443
- Parcel number: 52777
Construction
Type & style
- Home type: MobileManufactured
- Architectural style: Traditional
- Property subtype: Manufactured Home
Materials
- Vinyl Siding
- Foundation: Block & Beam
- Roof: Metal
Condition
- New construction: No
- Year built: 2000
Utilities & green energy
- Sewer: Other
- Water: Other
Green energy
- Energy efficient items: Thermostat
Community & HOA
Community
- Subdivision: Harmon Creek Ranchettes
Location
- Region: Huntsville
Financial & listing details
- Price per square foot: $135/sqft
- Tax assessed value: $51,520
- Annual tax amount: $573
- Date on market: 7/21/2026
- Road surface type: Asphalt
Estimated market value
$226,100
$215,000 - $237,000
$1,784/mo
Price history
| Date | Event | Price |
|---|---|---|
| 7/21/2026 | Listed for sale | $235,000+42.4%$135/sqft |
Source: | ||
| 8/11/2023 | Listing removed | -- |
Source: | ||
| 7/21/2023 | Pending sale | $165,000$95/sqft |
Source: | ||
| 7/10/2023 | Price change | $165,000-5.7%$95/sqft |
Source: | ||
| 5/19/2023 | Listed for sale | $175,000$101/sqft |
Source: | ||
Public tax history
| Year | Property taxes | Tax assessment |
|---|---|---|
| 2025 | $218 +4.8% | $44,033 +10% |
| 2024 | $208 -64.9% | $40,030 -3.6% |
| 2023 | $593 -5.3% | $41,540 +9.8% |
| 2022 | $626 -4% | $37,840 -0.6% |
| 2021 | $652 -2.4% | $38,060 -3.9% |
| 2020 | $668 -6.4% | $39,590 -1.5% |
| 2019 | $714 | $40,200 +43.8% |
| 2017 | -- | $27,960 -2.1% |
| 2016 | -- | $28,560 -2% |
| 2015 | -- | $29,150 +0.6% |
| 2014 | -- | $28,990 -2.2% |
| 2013 | -- | $29,650 -2.2% |
| 2012 | -- | $30,310 -2.1% |
| 2011 | -- | $30,960 -2.1% |
| 2010 | -- | $31,620 -2% |
| 2009 | -- | $32,280 -2% |
| 2008 | -- | $32,940 |
Find assessor info on the county website
Monthly payment
Climate risks
Neighborhood: 77320
Nearby schools
Schools provided by the listing agent
- Elementary: Scott Johnson Elementary School
- Middle: Mance Park Middle School
- High: Huntsville High School
Source: HAR. This data may not be complete. We recommend contacting the local school district to confirm school assignments for this home.