Skip main navigation
Off market
  • $2,398,800

    45 Aspetuck Fls, Fairfield, CT 06824

    6beds
    8,742sqft
    SingleFamily
    Built in 1993
    2 Acres Lot
    $2,398,800 Zestimate®
    $274/sqft
    $6,794 Estimated rent

    Home value

    $2,398,800

    $2.09M - $2.76M

    $6,794/mo

    Zestimate® history
    Loading
    Loading...

    Owner options

    List your home for rent

    $6,794/mo

    Rent Zestimate®

    Find your next renter with Zillow Rental Manager. Plus, with online applications, you can quickly screen prospective tenants – for free.

    Learn more

    $6,794/mo

    Rent Zestimate®

    Refinance and save

    $13,520/mo

    Est. payment

    Refinancing to a lower rate could help reduce your monthly payments and save thousands over the life of the loan.

    See today's rates

    $13,520/mo

    Est. payment

    Explore your selling options

    Work with a Zillow partner agent

    Leverage their expertise and Zillow's premium Showcase listings to get your home seen by more buyers.

    Get started

    List with your own agent

    Get your home in front of millions of buyers by listing it on Zillow.

    Learn how to do it

    Sell it yourself

    Take full control of how buyers see your home on Zillow by listing For Sale by Owner (FSBO).

    List your home

    What's special

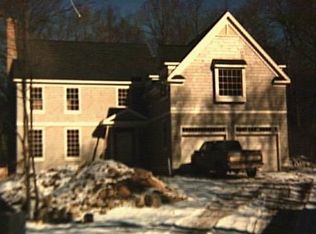
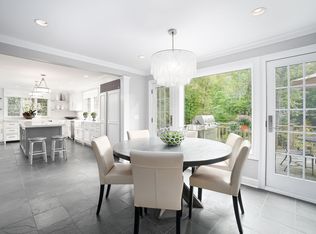
    OWN THE EXTRAORDINARY - A rare waterfront estate on a private cul-de-sac minutes from Westport. A true gem located in Aspetuck Falls; come see the value that pours out of this estate. Situated on over two acres overlooking Aspetuck Falls this sophisticated colonial has been designed and carefully maintained to create a one-of-a-kind elevated experience. Striking architecture draws you to the Bartels front door and into the grand foyer. Immediately you notice walls of glass in the living room where sunlight shines into the adjoining dining room. This estate has open airy living spaces with incredible detailed millwork, stonewalled fireplaces & high ceilings. The deluxe cook's kitchen opens to an impressive family room overlooking beautiful water views. Upstairs the master suite is complete with a fireplace, huge closet, luxury bath & balcony which also has stunning water views. Additionally there are four en-suite bedrooms. Recently renovated for $750,000 the lower level is complete with theater, wine cellar, dog grooming and game rooms. If that is not enough there is an apartment with private entrance perfect for inlaw/au pair and also shares access to the home gym. Enjoy fishing, kayaking, and ice skating out on the river. VALUE, VALUE VALUE!

    This property is off market, which means it's not currently listed for sale or rent on Zillow. This may be different from what's available on other websites or public sources.
    Facts & features

    Interior

    Bedrooms & bathrooms
    • Bedrooms: 6
    • Bathrooms: 8
    • Full bathrooms: 6
    • 1/2 bathrooms: 2
    Heating
    • Forced air, Gas
    Cooling
    • Central
    Appliances
    • Included: Dishwasher, Garbage disposal, Microwave, Refrigerator
    • Laundry: Laundry Room, Upper Level; Spacious Laundry Room
    Features
    • Wine Cellar, Mud Room, Laundry Room, Foyer, Wired for Data, Wired for Sound, Open Floorplan, Bonus Room, Exercise Room, Auto Garage Door Opener
    • Doors: French Doors
    • Windows: Thermopane Windows
    • Basement: Partially finished
    • Attic: Pull Down Stairs, Storage
    • Has fireplace: Yes
    Interior area
    • Total interior livable area: 8,742 sqft
    • Finished area below ground: 1730

    Property

    Parking
    • Total spaces: 5
    • Parking features: Garage - Attached
    Features
    • Patio & porch: Deck
    • Exterior features: Brick
    • Has view: Yes
    • View description: Water
    • Has water view: Yes
    • Water view: Water
    • Waterfront features: River Front, Beach Rights, View
    • Frontage type: Frontage
    Lot
    • Size: 2 Acres
    • Features: Cul-de-Sac, Professionally Landscaped, Some Wetlands
    Details
    • Parcel number: FAIRM258B36
    • Zoning: AAA
    • Other equipment: Intercom, Generator

    Construction

    Type & style
    • Home type: SingleFamily
    • Architectural style: Colonial
    Materials
    • Roof: Asphalt
    Condition
    • New construction: No
    • Year built: 1993

    Utilities & green energy

    • Sewer: Septic Tank
    • Water: Private Well

    Community & neighborhood

    Security
    • Security features: Security System
    Community
    • Community features: Fitness Center
    Location
    • Region: Fairfield

    HOA & financial

    Other financial information
    • Total actual rent: 1299000

    Other

    Other facts
    • ViewYN: true
    • Sewer: Septic Tank
    • Appliances: Dishwasher, Refrigerator, Disposal, Gas Cooktop, Microwave, Wine Cooler, Wall Oven, Subzero
    • FireplaceYN: true
    • Roof: Asphalt
    • Basement: Finished, Full, Heated, Interior Entry, Cooled, Liveable Space
    • GarageYN: true
    • AttachedGarageYN: true
    • AssociationYN: 0
    • HeatingYN: true
    • PatioAndPorchFeatures: Deck
    • CoolingYN: true
    • Heating: Natural Gas, Gas on Gas
    • CommunityFeatures: Tennis Court(s), Golf, Fitness Center, Basketball Court, Medical Facilities, Shopping/Mall, Private School(s)
    • ExteriorFeatures: Underground Sprinkler, Balcony, Garden, Lighting
    • RoomsTotal: 15
    • FireplacesTotal: 3
    • WaterfrontYN: true
    • ConstructionMaterials: Frame, Brick
    • LandLeaseAmountFrequency: Monthly
    • LotFeatures: Cul-de-Sac, Professionally Landscaped, Some Wetlands
    • ArchitecturalStyle: Colonial
    • InteriorFeatures: Wine Cellar, Mud Room, Laundry Room, Foyer, Wired for Data, Wired for Sound, Open Floorplan, Bonus Room, Exercise Room, Auto Garage Door Opener
    • DoorFeatures: French Doors
    • Cooling: Central Air
    • SecurityFeatures: Security System
    • View: View
    • LaundryFeatures: Laundry Room, Upper Level; Spacious Laundry Room
    • WaterfrontFeatures: River Front, Beach Rights, View
    • OtherEquipment: Intercom, Generator
    • ParkingFeatures: Attached Garage
    • Attic: Pull Down Stairs, Storage
    • BelowGradeFinishedArea: 1730
    • WaterSource: Private Well
    • YearBuiltSource: Public Records
    • WindowFeatures: Thermopane Windows
    • FoundationDetails: Concrete
    • FrontageType: Frontage
    • Zoning: AAA
    • TotalActualRent: 1299000.00
    • MlsStatus: Show

    Price history

    DateEventPrice
    1/31/2020Sold$1,275,000-1.8%$146/sqft
    Source: Smart MLS #170231251 Report a problem
    10/10/2019Pending sale$1,299,000$149/sqft
    Source: Higgins Group Real Estate #170231251 Report a problem
    9/3/2019Listed for sale$1,299,000-11.6%$149/sqft
    Source: Higgins Group Real Estate #170231251 Report a problem
    7/22/2019Listing removed$1,469,000$168/sqft
    Source: Higgins Group Real Estate #170157472 Report a problem
    1/22/2019Listed for sale$1,469,000$168/sqft
    Source: Higgins Group Real Estate #170157472 Report a problem
    12/14/2018Listing removed$1,469,000$168/sqft
    Source: Higgins Group Real Estate #170125607 Report a problem
    9/18/2018Price change$1,469,000-6.4%$168/sqft
    Source: Higgins Group Real Estate #170125607 Report a problem
    7/20/2018Price change$1,569,000-6%$179/sqft
    Source: William Raveis Real Estate #170101014 Report a problem
    7/2/2018Price change$1,669,000-7.2%$191/sqft
    Source: William Raveis Real Estate #170101014 Report a problem
    3/17/2018Price change$1,799,000-5.3%$206/sqft
    Source: William Raveis Real Estate #170049344 Report a problem
    2/7/2018Listed for sale$1,899,000-11.7%$217/sqft
    Source: William Raveis Real Estate #170049344 Report a problem
    11/6/2017Listing removed$2,150,000$246/sqft
    Source: William Raveis Real Estate #99188993 Report a problem
    6/21/2017Listed for sale$2,150,000+72%$246/sqft
    Source: William Raveis Real Estate #99188993 Report a problem
    12/4/1997Sold$1,250,000$143/sqft
    Source: Public Record Report a problem

    Public tax history

    YearProperty taxesTax assessment
    2025$27,743 +1.8%$977,200
    2024$27,264 +1.4%$977,200
    2023$26,883 +1%$977,200
    2022$26,619 +1%$977,200
    2021$26,365 -23.8%$977,200 -24.4%
    2020$34,612 $1,291,990
    2019$34,612 +1.6%$1,291,990
    2018$34,057 +2.1%$1,291,990
    2017$33,359 -1.7%$1,291,990 -5.7%
    2015$33,948 +1.6%$1,369,410
    2014$33,414 +2%$1,369,410
    2013$32,770 +6.5%$1,369,410
    2011$30,771 -7.4%$1,369,410 -20.6%
    2010$33,223 +2%$1,724,100
    2009$32,585 +6.6%$1,724,100 +4.8%
    2008$30,576 +6.7%$1,645,630
    2007$28,650 +4.4%$1,645,630
    2006$27,433 +17.3%$1,645,630 +74.5%
    2005$23,391 +6%$943,180
    2004$22,070 +8.8%$943,180
    2003$20,278 $943,180

    Find assessor info on the county website

    Neighborhood: 06824

    Nearby schools

    GreatSchools rating
    Schools provided by the listing agent
    • Elementary: Burr
    • Middle: Tomlinson
    • High: Fairfield Warde

    Source: The MLS. This data may not be complete. We recommend contacting the local school district to confirm school assignments for this home.

    Sell for more on Zillow
    Get a Zillow Showcase℠ listing at no additional cost and you could sell for .
    $2,398,800
    2% more
    +$47,976
    With Zillow Showcase(estimated)
    $2,446,776