Discover the charm of this exquisite log home, nestled on a serene 1.5-acre lot that backs to lush trees, offering a tranquil retreat from the hustle and bustle of everyday life. Built in 1987, this meticulously maintained residence boasts 1671 sq. ft. of finished space, featuring 4 spacious bedrooms and 2 full bathrooms, perfect for both relaxation and entertaining. Step inside to find an inviting open concept adorned with beautiful flooring, vaulted ceilings, complemented by built-ins and ceiling fans that enhance the cozy atmosphere. Natural light floods the space through skylights and double-pane windows, creating a warm and welcoming ambiance. Upstairs enjoy your spacious master suite with your own private bath with luxury vinyl heated floors for those cold winter days. The heart of the home is the well-appointed kitchen, equipped with modern 2022 appliances including a dishwasher, microwave, and stove, making meal preparation a delight. Enjoy your morning coffee on the charming porch, where you can soak in breathtaking mountain views and the soothing sounds of nature. Take a stroll around your manicured property and enjoy the well-structured gardens which include strawberries, June bearing and day neutral, blueberries, black Raspberries, black Berries, asparagus and horseradish. Planted currently in the vegetable gardens are a variety of pumpkins, squash, Roma and beefsteak tomatoes, jalapeno peppers, onions, sweet potatoes, beans, potatoes, and garlic. The full, partially finished basement offers endless possibilities for customization, whether you envision a game room, home gym, or additional storage. Live in comfort with your 2018 HVAC system and 2022 replaced water pump. With ample parking for up to three vehicles in the driveway and secure storage options, this property combines convenience with a peaceful lifestyle. Embrace the opportunity to own this beautiful home where comfort meets nature and make this log home your own sanctuary today!
Sold for $420,000
$420,000
45 Baker Ln, Landisburg, PA 17040
4beds
2,007sqft
Single Family Residence
Built in 1987
1.5 Acres Lot
$409,700 Zestimate®
$209/sqft
$1,854 Estimated rent
Home value
$409,700
$389,000 - $430,000
$1,854/mo
Zestimate® history
Owner options
List your home for rent
$1,854/mo
Rent Zestimate®
Find your next renter with Zillow Rental Manager. Plus, with online applications, you can quickly screen prospective tenants – for free.
$1,854/mo
Rent Zestimate®
Refinance and save
$2,873/mo
Est. payment
Refinancing to a lower rate could help reduce your monthly payments and save thousands over the life of the loan.
$2,873/mo
Est. payment
Explore your selling options
Work with a Zillow partner agent
Leverage their expertise and Zillow's premium Showcase listings to get your home seen by more buyers.
Get startedList with your own agent
Get your home in front of millions of buyers by listing it on Zillow.
Learn how to do itSell it yourself
Take full control of how buyers see your home on Zillow by listing For Sale by Owner (FSBO).
List your homeWhat's special
Full partially finished basementCharming porchBacks to lush treesWell-structured gardensSpacious master suiteBreathtaking mountain viewsInviting open concept
Zillow last checked:
Listing updated:
Listed by:
Jen White 717-557-7959,
Howard Hanna Company-Camp Hill
Bought with:
Ed Reichenbach, RS349294
Coldwell Banker Realty
Source: Bright MLS,MLS#: PAPY2009480
Facts & features
Interior
Bedrooms & bathrooms
- Bedrooms: 4
- Bathrooms: 2
- Full bathrooms: 2
- Main level bathrooms: 1
- Main level bedrooms: 3
Basement
- Area: 336
Heating
- Wood Stove, Heat Pump, Propane
Cooling
- Central Air, Electric
Appliances
- Included: Dishwasher, Microwave, Cooktop, Electric Water Heater
- Laundry: In Basement
Features
- Ceiling Fan(s), Built-in Features, Vaulted Ceiling(s), Wood Ceilings, Beamed Ceilings, Log Walls
- Flooring: Laminate, Tile/Brick, Luxury Vinyl
- Windows: Skylight(s), Double Pane Windows, Window Treatments
- Basement: Full,Partially Finished
- Has fireplace: No
- Fireplace features: Wood Burning Stove
Interior area
- Total structure area: 2,007
- Total interior livable area: 2,007 sqft
- Finished area above ground: 1,671
- Finished area below ground: 336
Property
Parking
- Total spaces: 3
- Parking features: Driveway
- Uncovered spaces: 3
Accessibility
- Accessibility features: 2+ Access Exits
Features
- Levels: Two
- Stories: 2
- Patio & porch: Porch
- Exterior features: Storage
- Pool features: None
- Has view: Yes
- View description: Mountain(s)
Lot
- Size: 1.5 Acres
- Features: Backs to Trees
Details
- Additional structures: Above Grade, Below Grade
- Parcel number: 240180.00044.000
- Zoning: RESIDENTIAL
- Special conditions: Standard
Construction
Type & style
- Home type: SingleFamily
- Architectural style: Other,Log Home
- Property subtype: Single Family Residence
Materials
- Log
- Foundation: Permanent
- Roof: Asphalt
Condition
- Excellent
- New construction: No
- Year built: 1987
Utilities & green energy
- Electric: 200+ Amp Service
- Sewer: On Site Septic
- Water: Well
- Utilities for property: Propane
Community & HOA
Community
- Subdivision: None Available
HOA
- Has HOA: No
Location
- Region: Landisburg
- Municipality: SPRING TWP
Financial & listing details
- Price per square foot: $209/sqft
- Tax assessed value: $330,500
- Annual tax amount: $5,947
- Date on market: 6/25/2026
- Listing agreement: Exclusive Right To Sell
- Listing terms: Cash,Conventional,FHA,PHFA,USDA Loan,VA Loan
- Inclusions: Stove, Microwave, Dishwasher
- Exclusions: 2 Freezers In Basement, Upstairs Refrigerator
- Ownership: Fee Simple
Price history
| Date | Event | Price |
|---|---|---|
| 8/4/2026 | Sold | $420,000+2.4%$209/sqft |
Source:  Bright MLS #PAPY2009480 Report a problem Bright MLS #PAPY2009480 Report a problem | ||
| 7/2/2026 | Pending sale | $410,000$204/sqft |
Source: Bright MLS #PAPY2009480 Report a problem | ||
| 6/25/2026 | Listed for sale | $410,000$204/sqft |
Source: Bright MLS #PAPY2009480 Report a problem | ||
Public tax history
| Year | Property taxes | Tax assessment |
|---|---|---|
| 2025 | $3,711 | $188,900 |
| 2024 | $3,711 | $188,900 |
| 2023 | $3,711 | $188,900 |
| 2022 | $3,711 +6.1% | $188,900 |
| 2021 | $3,497 +7.2% | $188,900 |
| 2020 | $3,261 +8.2% | $188,900 |
| 2018 | $3,014 +36.8% | $188,900 |
| 2017 | $2,202 +16.5% | $188,900 |
| 2016 | $1,890 -23.1% | $188,900 |
| 2015 | $2,456 | $188,900 |
| 2014 | $2,456 | $188,900 |
| 2013 | -- | $188,900 |
| 2012 | -- | $188,900 |
| 2011 | -- | $188,900 +61.9% |
| 2010 | -- | $116,680 |
| 2009 | -- | $116,680 |
| 2008 | -- | $116,680 |
| 2007 | -- | $116,680 |
| 2006 | -- | $116,680 |
| 2005 | -- | $116,680 |
| 2004 | -- | $116,680 |
| 2003 | -- | $116,680 |
Find assessor info on the county website
Neighborhood: 17040
Nearby homes
- $307,700-- bd-- ba1.6k sqft34 Baker Ln, Landisburg, PA 17040Off Market
- $343,600-- bd-- ba1.6k sqft35 Baker Ln, Landisburg, PA 17040Off Market
- $462,0005 bd3 ba2.5k sqft65 Baker Ln, Landisburg, PA 17040Sold
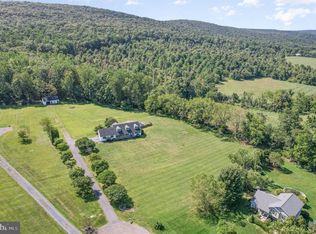
- $347,7003 bd2 ba1.7k sqft23 Baker Ln, Landisburg, PA 17040Off Market
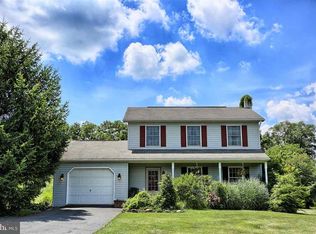
- $423,000-- bd-- ba2.3k sqft30 Baker Ln, Landisburg, PA 17040Off Market
- $342,100-- bd-- ba1.5k sqft40 Baker Ln, Landisburg, PA 17040Off Market
- $320,100-- bd-- ba1.3k sqft41 Baker Ln, Landisburg, PA 17040Off Market
- $368,600-- bd-- ba1.7k sqft15 Baker Ln, Landisburg, PA 17040Off Market
Nearby schools
GreatSchools rating
- 3/10New Bloomfield El SchoolGrades: PK-5Distance: 9.4 mi
- 5/10West Perry Middle SchoolGrades: 6-8Distance: 6.3 mi
- 5/10West Perry Senior High SchoolGrades: 9-12Distance: 6.5 mi
Schools provided by the listing agent
- High: West Perry High School
- District: West Perry
Source: Bright MLS. This data may not be complete. We recommend contacting the local school district to confirm school assignments for this home.
Sell for more on Zillow
Get a Zillow Showcase℠ listing at no additional cost and you could sell for .
$409,700
2% more
+$8,194
With Zillow Showcase(estimated)
$417,894
Sell for more on Zillow
Get a Zillow Showcase℠ listing at no additional cost and you could sell for .
$409,700
2% more
+$8,194
With Zillow Showcase(estimated)
$417,894
- Pennsylvania
- Perry County
- Landisburg
- 17040
- 45 Baker Ln
