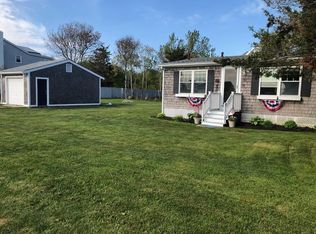
45 Balsam St, Fairhaven, MA 02719
Home value
$1,123,400
$1.07M - $1.18M
$3,460/mo
Owner options
$3,460/mo
Rent Zestimate®
Find your next renter with Zillow Rental Manager. Plus, with online applications, you can quickly screen prospective tenants – for free.
$3,460/mo
Rent Zestimate®
$5,485/mo
Est. payment
Refinancing to a lower rate could help reduce your monthly payments and save thousands over the life of the loan.
$5,485/mo
Est. payment
Explore your selling options
Work with a Zillow partner agent
Leverage their expertise and Zillow's premium Showcase listings to get your home seen by more buyers.
Get startedList with your own agent
Get your home in front of millions of buyers by listing it on Zillow.
Learn how to do itSell it yourself
Take full control of how buyers see your home on Zillow by listing For Sale by Owner (FSBO).
List your homeWhat's special
Zillow last checked:
Listing updated:
Raymond Mangiaratti 401-368-5381,
The Mello Group, Inc. 508-640-0505
Raymond Mangiaratti
The Mello Group, Inc.
Facts & features
Interior
Bedrooms & bathrooms
- Bedrooms: 3
- Bathrooms: 3
- Full bathrooms: 2
- 1/2 bathrooms: 1
Primary bedroom
- Features: Bathroom - Full, Ceiling Fan(s), Closet, Flooring - Wall to Wall Carpet, Balcony / Deck, Recessed Lighting, Closet - Double
- Level: Second
Bedroom 2
- Features: Closet, Flooring - Wall to Wall Carpet, Recessed Lighting
- Level: Second
Bedroom 3
- Features: Closet, Flooring - Wall to Wall Carpet, Recessed Lighting
- Level: Second
Primary bathroom
- Features: Yes
Bathroom 1
- Features: Bathroom - Half, Flooring - Stone/Ceramic Tile
- Level: First
Bathroom 2
- Features: Bathroom - Full, Bathroom - With Tub & Shower, Flooring - Stone/Ceramic Tile
- Level: Second
Bathroom 3
- Features: Bathroom - Full, Bathroom - Tiled With Tub & Shower, Flooring - Stone/Ceramic Tile, Jacuzzi / Whirlpool Soaking Tub
- Level: Second
Dining room
- Features: Flooring - Stone/Ceramic Tile, Balcony / Deck, Recessed Lighting
- Level: Main,First
Kitchen
- Features: Flooring - Stone/Ceramic Tile, Dining Area, Countertops - Stone/Granite/Solid, Recessed Lighting, Stainless Steel Appliances, Gas Stove
- Level: First
Living room
- Features: Flooring - Hardwood, Balcony / Deck, Open Floorplan, Recessed Lighting
- Level: First
Heating
- Propane, Hydro Air
Cooling
- Central Air, Active Solar
Appliances
- Included: Water Heater, Range, Dishwasher, Disposal, Microwave, Refrigerator, Freezer, Washer, Dryer
Features
- Wired for Sound
- Flooring: Wood, Tile, Carpet
- Doors: Insulated Doors
- Windows: Insulated Windows
- Has basement: No
- Number of fireplaces: 1
- Fireplace features: Living Room
Interior area
- Total structure area: 2,120
- Total interior livable area: 2,120 sqft
Property
Parking
- Total spaces: 6
- Parking features: Under, Heated Garage, Insulated, Paved Drive, Off Street, Paved
- Attached garage spaces: 2
- Uncovered spaces: 4
Features
- Patio & porch: Porch, Deck, Deck - Composite, Patio
- Exterior features: Porch, Deck, Deck - Composite, Patio, Balcony, Storage, Fenced Yard
- Fencing: Fenced/Enclosed,Fenced
- Has view: Yes
- View description: Scenic View(s), Water, Bay, Harbor, Marina, Ocean, Private Water View, Public Water View
- Has water view: Yes
- Water view: Bay,Harbor,Marina,Ocean,Private,Public,Water
- Waterfront features: Beach Access, Bay, Ocean, Direct Access, Walk to, 1/10 to 3/10 To Beach, Beach Ownership(Public)
Lot
- Size: 0.56 Acres
- Features: Level
Details
- Parcel number: 4401644
- Zoning: RR
Construction
Type & style
- Home type: SingleFamily
- Architectural style: Contemporary
- Property subtype: Single Family Residence
Materials
- Frame
- Foundation: Concrete Perimeter
- Roof: Shingle
Condition
- Year built: 2006
Utilities & green energy
- Electric: Generator, 200+ Amp Service, Generator Connection
- Sewer: Public Sewer
- Water: Public
- Utilities for property: for Gas Range, for Gas Oven, Generator Connection
Green energy
- Energy generation: Solar
Community & neighborhood
Security
- Security features: Security System
Community
- Community features: Shopping, Park, Walk/Jog Trails, Bike Path, Conservation Area, Marina
Location
- Region: Fairhaven
- Subdivision: Located on West Island
Other
Other facts
- Road surface type: Paved
Price history
| Date | Event | Price |
|---|---|---|
| 9/7/2023 | Sold | $1,075,000+7.5%$507/sqft |
Source: MLS PIN #73144220 Report a problem | ||
| 8/9/2023 | Contingent | $999,900$472/sqft |
Source: MLS PIN #73144220 Report a problem | ||
| 8/3/2023 | Listed for sale | $999,900+66.9%$472/sqft |
Source: MLS PIN #73144220 Report a problem | ||
| 11/27/2015 | Listing removed | $599,000$283/sqft |
Source: Rose Homes & Real Estate #71843306 Report a problem | ||
| 7/18/2015 | Price change | $599,000-1%$283/sqft |
Source: Rose Homes & Real Estate #71843306 Report a problem | ||
| 5/27/2015 | Price change | $604,900-0.8%$285/sqft |
Source: Rose Homes & Real Estate #71843306 Report a problem | ||
| 2/24/2015 | Price change | $609,900-4.7%$288/sqft |
Source: Milbury and Company #71678310 Report a problem | ||
| 6/2/2014 | Price change | $639,900-4.3%$302/sqft |
Source: Milbury and Company #71678310 Report a problem | ||
| 5/10/2014 | Listed for sale | $669,000+130.7%$316/sqft |
Source: Milbury and Company #71678310 Report a problem | ||
| 11/16/2005 | Sold | $290,000$137/sqft |
Source: Public Record Report a problem | ||
Public tax history
| Year | Property taxes | Tax assessment |
|---|---|---|
| 2025 | $7,722 +21.3% | $828,500 +20.1% |
| 2024 | $6,367 +6% | $689,800 +14.3% |
| 2023 | $6,006 +3.7% | $603,600 +6.5% |
| 2022 | $5,794 -2.1% | $566,900 +8.1% |
| 2021 | $5,919 +2.1% | $524,300 |
| 2020 | $5,799 +3.1% | $524,300 +8.8% |
| 2019 | $5,624 +2.1% | $481,900 +2.8% |
| 2018 | $5,510 -0.4% | $468,900 +2% |
| 2017 | $5,532 +7.3% | $459,500 +8.5% |
| 2016 | $5,157 +6.5% | $423,400 +6.2% |
| 2015 | $4,843 +5.7% | $398,600 |
| 2014 | $4,584 +2.3% | $398,600 -4.2% |
| 2013 | $4,480 +3.3% | $416,000 -1.5% |
| 2012 | $4,338 +6.4% | $422,400 -0.9% |
| 2011 | $4,076 +4.7% | $426,400 -2.6% |
| 2010 | $3,892 +0.9% | $437,800 -5.8% |
| 2009 | $3,859 +7.8% | $464,900 +2.1% |
| 2008 | $3,580 +55.9% | $455,500 +57.1% |
| 2007 | $2,297 -4.5% | $290,000 -2.1% |
| 2006 | $2,404 | $296,100 |
| 2003 | -- | -- |
| 2000 | $1,105 | $73,000 |
Find assessor info on the county website
Neighborhood: 02719
Nearby schools
GreatSchools rating
- 7/10Leroy WoodGrades: PK-5Distance: 4.2 mi
- 4/10Hastings Middle SchoolGrades: 6-8Distance: 5.3 mi
- 6/10Fairhaven High SchoolGrades: 9-12Distance: 5.4 mi
Get a cash offer in 3 minutes
- Massachusetts
- Bristol County
- Fairhaven
- 02719
- 45 Balsam St