Move right in & enjoy the convenience of walking to stores & churches in downtown Montrose, PA. This great house is ready to be occupied tomorrow! Kitchen w/stainless appliances . Door to rear porch from kitchen. Din area off kitchen along with form. din. & liv. rms. 3 bdrms. & bath on 2 nd floor. Open deck for out door enjoyment accessible through sliding doors from dining room. Lots of storage in this home plus a storage shed on property for gardening tools & other outdoor necessities.Kitchen & bath have both been nicely updated. OGM's do not convey. Do not use Showtime to schedule appts. '
Pending
$174,900
45 Bank St, Montrose, PA 18801
3beds
1,092sqft
Residential, Single Family Residence
Built in 1900
5,662 Square Feet Lot
$168,600 Zestimate®
$160/sqft
$-- HOA
What's special
- 51 days
- 25
- 0
Likely to sell faster than
Zillow last checked:
Listing updated:
Listed by:
Cynthia C Lewis,
Howard Hanna Real Estate 570-278-0505
Source: GSBR as distributed by MLS GRID,MLS#: SC264060
Facts & features
Interior
Bedrooms & bathrooms
- Bedrooms: 3
- Bathrooms: 1
- Full bathrooms: 1
Rooms
- Room types: Bathroom 1, Master Bedroom, Living Room, Kitchen, Foyer, Eating Area, Dining Room, Bedroom 3, Bedroom 2
Primary bedroom
- Description: Carpet, Double Closets
- Area: 156 Square Feet
- Dimensions: 13 x 12
Bedroom 2
- Description: Carpet
- Area: 121 Square Feet
- Dimensions: 11 x 11
Bedroom 3
- Description: Carpet
- Area: 81 Square Feet
- Dimensions: 9 x 9
Bathroom 1
- Description: Ceramic Fl., Walk In Shower
- Area: 64 Square Feet
- Dimensions: 8 x 8
Dining room
- Description: Carpet
- Area: 108 Square Feet
- Dimensions: 12 x 9
Eating area
- Description: Alcove At End Of Kitchen
- Area: 56 Square Feet
- Dimensions: 8 x 7
Foyer
- Description: Double Closets
- Area: 42 Square Feet
- Dimensions: 7 x 6
Kitchen
- Description: Stainless Appl., Oak Cupboards
- Area: 204 Square Feet
- Dimensions: 17 x 12
Living room
- Description: Carpet
- Area: 192 Square Feet
- Dimensions: 16 x 12
Heating
- Baseboard, Oil, Hot Water
Cooling
- Exhaust Fan
Appliances
- Included: Dishwasher, Refrigerator, Washer, Stainless Steel Appliance(s), Microwave, Free-Standing Refrigerator, Electric Water Heater, Electric Range, Dryer
- Laundry: Laundry Closet, Main Level
Features
- Eat-in Kitchen
- Flooring: Carpet, Linoleum, Ceramic Tile
- Windows: Insulated Windows
- Basement: Dirt Floor,Walk-Out Access,Interior Entry,Full,Exterior Entry
- Attic: None
Interior area
- Total structure area: 1,092
- Total interior livable area: 1,092 sqft
- Finished area above ground: 1,092
- Finished area below ground: 0
Property
Parking
- Total spaces: 3
- Parking features: Driveway, Gravel
- Uncovered spaces: 3
Features
- Levels: Two
- Stories: 2
- Patio & porch: Covered, Deck
- Exterior features: None
Lot
- Size: 5,662 Square Feet
- Features: Back Yard, Front Yard
Details
- Additional parcels included: 124.18-1,020.01,000. .13 acre attaches to rear of lot that house is on.
- Parcel number: 124.181,024.00,000.
- Zoning: R1
Construction
Type & style
- Home type: SingleFamily
- Architectural style: Traditional
- Property subtype: Residential, Single Family Residence
Materials
- Asphalt, Vinyl Siding
- Foundation: Stone
- Roof: Asphalt
Condition
- Updated/Remodeled
- New construction: No
- Year built: 1900
Utilities & green energy
- Electric: 200+ Amp Service
- Sewer: Public Sewer
- Water: Public
- Utilities for property: Cable Available
Community & HOA
Community
- Features: Clubhouse, Restaurant, Street Lights, Fitness Center, Curbs
Location
- Region: Montrose
Financial & listing details
- Price per square foot: $160/sqft
- Tax assessed value: $17,700
- Annual tax amount: $1,328
- Date on market: 8/17/2026
- Cumulative days on market: 42 days
- Listing terms: Cash,Conventional
- Inclusions: appliances
- Exclusions: Some perennials that are family heirlooms will be removed
- Road surface type: Paved
Estimated market value
$168,600
$160,000 - $177,000
$1,408/mo
Price history
| Date | Event | Price |
|---|---|---|
| 8/31/2026 | Pending sale | $174,900$160/sqft |
Source:  GSBR as distributed by MLS GRID #SC264060 Report a problem GSBR as distributed by MLS GRID #SC264060 Report a problem | ||
| 8/17/2026 | Listed for sale | $174,900$160/sqft |
Source: GSBR as distributed by MLS GRID #SC264060 Report a problem | ||
Public tax history
| Year | Property taxes | Tax assessment |
|---|---|---|
| 2025 | $1,557 +11.9% | $17,700 +2.3% |
| 2024 | $1,391 +7.1% | $17,300 |
| 2023 | $1,299 | $17,300 |
| 2022 | $1,299 | $17,300 |
| 2021 | $1,299 -2.6% | $17,300 |
| 2020 | $1,333 +10660% | $17,300 |
| 2019 | $12 | $17,300 |
| 2018 | $12 | $17,300 |
| 2017 | -- | $17,300 |
| 2016 | $17,300 +9423.8% | $17,300 |
| 2015 | $182 | $17,300 |
| 2014 | -- | $17,300 |
| 2013 | -- | $17,300 |
| 2012 | -- | $17,300 |
| 2011 | -- | $17,300 |
| 2010 | -- | $17,300 |
Find assessor info on the county website
Monthly payment
Est. payment
Payment breakdown
Explore the cost of this home by adjusting the details. Changes won't be saved.Climate risks
Neighborhood: 18801
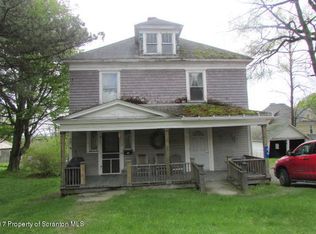
Similar homes
- $149,9003 bd2 ba1.2k sqft325 Grow Ave, Montrose, PA 18801For Sale

 MLS ID #SC264375, JEFFREY R STROHL, Coldwell Banker Town & Country Properties Montrose. GSBR as distributed by MLS GRID
 - $159,9002 bd1 ba1.2k sqft440 High St, Montrose, PA 18801For Sale
 MLS ID #SC264044, JEFFREY R STROHL, Coldwell Banker Town & Country Properties Montrose. GSBR as distributed by MLS GRID
 - $215,0003 bd1 ba1.2k sqft34 Dean St, Montrose, PA 18801For Sale
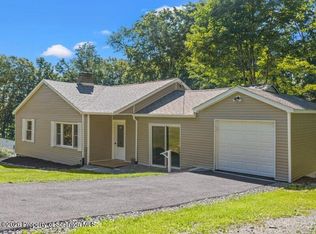 MLS ID #SC264516, JEFFREY R STROHL, Coldwell Banker Town & Country Properties Montrose. GSBR as distributed by MLS GRID
 - $95,0003 bd1 ba1.4k sqft31 Bank St, Montrose, PA 18801For Sale
 MLS ID #SC262921, Christina Cosmello, Berkshire Hathaway Home Services Preferred Properties. GSBR as distributed by MLS GRID
 - $189,9001 bd1 ba750 sqft286 N Lake Rd, Montrose, PA 18801For SaleMLS ID #SC263525, The Karissa Chamberlain & Benny Diaz Team, Coldwell Banker Town & Country Properties Montrose. GSBR as distributed by MLS GRID
- $129,0003 bd1 ba900 sqft54 Tiffany Rd, Hawley, PA 18428For Sale
 MLS ID #PW262689, Kevin Orr, Iron Valley R E Innovate. PWAR as distributed by MLS GRID
 - $182,0004 bd1 ba1.1k sqft4343 State Route 492, Susquehanna, PA 18847For SaleMLS ID #SC260419, Christina Cosmello, Berkshire Hathaway Home Services Preferred Properties. GSBR as distributed by MLS GRID
- $235,0002 bd2 ba1.2k sqft10548 State Route 29, Montrose, PA 18801For SaleMLS ID #SC256213, JEFFREY R STROHL, Coldwell Banker Town & Country Properties Montrose. GSBR as distributed by MLS GRID
- $150,0002 bd2 ba1.2k sqft2774 Pennsylvania #848, New Milford, PA 18834For SaleMLS ID #SC262630, Christina Cosmello, Berkshire Hathaway Home Services Preferred Properties. GSBR as distributed by MLS GRID
