All offers are due Monday 6/17 at 12noon. Open house Friday 6/14 5-7pm; Saturday and Sunday 6/15 and 6/16 1-3pm. Welcome to 45 Bantry Lane, a stunning residence nestled in the sought-after Weyhill neighborhood in bucolic Schuylkill Township. This beautiful home offers an impressive 3,402 square feet of living space on a serene .7-acre lot, situated on a private cul-de-sac, ensuring peace and privacy. This meticulously maintained home boasts 4 spacious bedrooms and 3 full and 1 half baths, providing ample space for family and guests. The grand foyer welcomes you with elegant hardwood flooring, leading to a formal living room on the right and the dining room on the left - perfect for entertaining. The heart of the home is the remodeled kitchen, featuring modern appliances, granite countertops, and an island with seating. The adjacent family room, with its cozy fireplace, is perfect for relaxing evenings. Large windows throughout the home flood the space with natural light, highlighting the tasteful finishes and thoughtful design. The main level also features a mudroom/laundry room and a half bath. The second floor offers a luxurious Primary suite with a large walk-in closet and a remodeled spa-like ensuite bath, complete with a soaking tub, separate shower, and dual vanities. Three additional bedrooms share a full bath. The finished basement adds extra living space with a kitchenette, a bedroom, and spaces for a home office, gym, or recreation room and a large storage area. Outside, the expansive backyard is a private oasis, perfect for outdoor gatherings or enjoying quiet moments surrounded by nature. The attached two-car garage and ample driveway space provide convenience and additional storage. The sellers have invested significantly in numerous upgrades to enhance the home's beauty and functionality. Seller invested upgrades include: $35,000 Primary bathroom renovation (June 2020); $35,000 kitchen upgrade (March 2000); $31,000 in front and rear pavers and retaining wall improvements (June 2013); $30,100 for Gelwyne windows (July 201; $22,000 deck addition (April 2015); $20,200 for house painting and new shutters (November 2023); $16,500 roof, capping, gutters, and skylight upgrade (August 2008); $11,000 front door and porch columns were replaced (October 2021); $11,000 for Anderson sliding doors (June 2009); $8,800 furnace/AC system (August 2019); $7,200 driveway overhaul (August 2005); $4,000 laundry room renovation (March 2022); $3,000 garage door upgrade (July 2008); $3,000 basement baseboard heating system (July 2010); and a $1,200 hot water heater (September 2018). Located adjacent to Valley Forge Park & mins from fine dining, shopping, & major highways, this property combines elegance w/modern amenities. Surrounded by nature w/breathtaking views yet located just 10 mins from Paoli Train Station, KoP, Downtown Phoenixville & Phoenixville YMCA; & mins from Phoenixville CC & Valley Forge Mtn Racquet & Swim Club. This home offers the best of both worlds—tranquil suburban living with easy access to shopping, dining, and entertainment options. Welcome home...
Sold for $931,500
$931,500
45 Bantry Ln, Phoenixville, PA 19460
4beds
3,402sqft
Single Family Residence
Built in 1989
0.71 Acres Lot
$1,074,000 Zestimate®
$274/sqft
$4,243 Estimated rent
Home value
$1,074,000
$1.02M - $1.14M
$4,243/mo
Zestimate® history
Owner options
List your home for rent
$4,243/mo
Rent Zestimate®
Find your next renter with Zillow Rental Manager. Plus, with online applications, you can quickly screen prospective tenants – for free.
$4,243/mo
Rent Zestimate®
Refinance and save
$5,971/mo
Est. payment
Refinancing to a lower rate could help reduce your monthly payments and save thousands over the life of the loan.
$5,971/mo
Est. payment
Explore your selling options
Work with a Zillow partner agent
Leverage their expertise and Zillow's premium Showcase listings to get your home seen by more buyers.
Get startedList with your own agent
Get your home in front of millions of buyers by listing it on Zillow.
Learn how to do itSell it yourself
Take full control of how buyers see your home on Zillow by listing For Sale by Owner (FSBO).
List your homeWhat's special
Zillow last checked:
Listing updated:
Listed by:
Marie DeZarate 484-881-2397,
RE/MAX Main Line-Paoli,
Listing Team: Marie Dezarate Sales Group
Bought with:
Jason Katz, AB067966
Compass RE
Source: Bright MLS,MLS#: PACT2067620
Facts & features
Interior
Bedrooms & bathrooms
- Bedrooms: 4
- Bathrooms: 4
- Full bathrooms: 3
- 1/2 bathrooms: 1
- Main level bathrooms: 1
Basement
- Description: Percent Finished: 70.0
- Area: 0
Heating
- Forced Air, Natural Gas
Cooling
- Central Air, Electric
Appliances
- Included: Microwave, Cooktop, Dishwasher, Dryer, Oven, Oven/Range - Gas, Range Hood, Refrigerator, Stainless Steel Appliance(s), Six Burner Stove, Washer, Water Heater, Gas Water Heater
- Laundry: Main Level
Features
- Crown Molding, Formal/Separate Dining Room, Breakfast Area, Dining Area, Ceiling Fan(s), Chair Railings, Kitchen Island, Primary Bath(s), Recessed Lighting, Soaking Tub, Upgraded Countertops, Bathroom - Stall Shower, Attic, Floor Plan - Traditional, Eat-in Kitchen, Walk-In Closet(s), Vaulted Ceiling(s), 2 Story Ceilings
- Flooring: Hardwood, Tile/Brick, Wood
- Windows: Window Treatments
- Basement: Finished,Full,Heated,Interior Entry,Exterior Entry,Windows
- Number of fireplaces: 1
Interior area
- Total structure area: 3,402
- Total interior livable area: 3,402 sqft
- Finished area above ground: 3,402
- Finished area below ground: 0
Property
Parking
- Total spaces: 8
- Parking features: Garage Faces Side, Inside Entrance, Garage Door Opener, Asphalt, Attached, Driveway
- Attached garage spaces: 2
- Uncovered spaces: 6
Accessibility
- Accessibility features: None
Features
- Levels: Two
- Stories: 2
- Patio & porch: Deck, Patio
- Exterior features: Extensive Hardscape, Lighting
- Pool features: None
- Has view: Yes
- View description: Garden, Trees/Woods
Lot
- Size: 0.71 Acres
- Features: Cul-De-Sac, Backs to Trees, Front Yard, Landscaped, Private, SideYard(s), Wooded, Rear Yard, Suburban
Details
- Additional structures: Above Grade, Below Grade
- Parcel number: 2706 0102.1000
- Zoning: RESI
- Special conditions: Standard
Construction
Type & style
- Home type: SingleFamily
- Architectural style: Colonial
- Property subtype: Single Family Residence
Materials
- Stucco
- Foundation: Concrete Perimeter
- Roof: Shingle
Condition
- Excellent
- New construction: No
- Year built: 1989
Utilities & green energy
- Electric: 200+ Amp Service
- Sewer: Public Sewer
- Water: Public
- Utilities for property: Cable Connected, Cable
Community & HOA
Community
- Security: Security System
- Subdivision: Weyhill
HOA
- Has HOA: No
Location
- Region: Phoenixville
- Municipality: SCHUYLKILL TWP
Financial & listing details
- Price per square foot: $274/sqft
- Tax assessed value: $318,701
- Annual tax amount: $12,932
- Date on market: 6/13/2024
- Listing agreement: Exclusive Agency
- Listing terms: Cash,Conventional,VA Loan
- Inclusions: Window Treatments And Refrigerator, All In "as-is" Condition With No Monetary Value
- Ownership: Fee Simple
Price history
| Date | Event | Price |
|---|---|---|
| 8/15/2024 | Sold | $931,500+3.6%$274/sqft |
Source:  Bright MLS #PACT2067620 Report a problem Bright MLS #PACT2067620 Report a problem | ||
| 6/18/2024 | Pending sale | $899,000$264/sqft |
Source: Bright MLS #PACT2067620 Report a problem | ||
| 6/13/2024 | Listed for sale | $899,000+176.6%$264/sqft |
Source: Bright MLS #PACT2067620 Report a problem | ||
| 6/29/1998 | Sold | $325,000$96/sqft |
Source: Public Record Report a problem | ||
Public tax history
| Year | Property taxes | Tax assessment |
|---|---|---|
| 2025 | $13,389 +1.5% | $318,701 |
| 2024 | $13,194 +2% | $318,701 |
| 2023 | $12,933 +1% | $318,701 |
| 2022 | $12,809 +0.8% | $318,701 |
| 2021 | $12,707 +172.7% | $318,701 |
| 2020 | $4,659 -61.1% | $318,701 |
| 2019 | $11,980 +2.6% | $318,701 |
| 2018 | $11,680 +9900.1% | $318,701 |
| 2017 | $117 -90.7% | $318,701 |
| 2016 | $1,255 | $318,701 |
| 2015 | $1,255 | $318,701 |
| 2014 | $1,255 | $318,701 |
| 2013 | -- | $318,701 +0.7% |
| 2012 | -- | $316,520 |
| 2011 | -- | $316,520 |
| 2010 | -- | $316,520 |
| 2009 | -- | $316,520 |
| 2008 | -- | $316,520 |
| 2007 | -- | $316,520 |
| 2006 | -- | $316,520 |
| 2005 | -- | $316,520 |
| 2004 | -- | $316,520 |
| 2003 | -- | $316,520 |
| 2000 | -- | $316,520 |
Find assessor info on the county website
Neighborhood: 19460
Nearby homes
- $1,064,4004 bd3 ba4.7k sqft35 Bantry Ln, Phoenixville, PA 19460Off Market
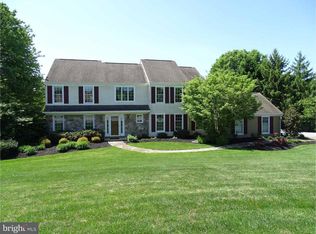
- $898,2004 bd3 ba3k sqft40 Bantry Ln, Phoenixville, PA 19460Off Market
- $956,4004 bd2 ba3.3k sqft1475 Waterford Ln, Phoenixville, PA 19460Off Market
- $940,9004 bd2 ba3k sqft1485 Waterford Ln, Phoenixville, PA 19460Off Market
- $977,9004 bd2 ba3.4k sqft30 Bantry Ln, Phoenixville, PA 19460Off Market
- $930,6004 bd2 ba3k sqft1465 Waterford Ln, Phoenixville, PA 19460Off Market
- $630,3004 bd3 ba1.7k sqft5 Flintlock Ln, Phoenixville, PA 19460Off Market
- $961,5004 bd3 ba3k sqft25 Bantry Ln, Phoenixville, PA 19460Off Market
Nearby schools
GreatSchools rating
- 8/10Schuylkill El SchoolGrades: 2-5Distance: 1.7 mi
- 6/10Phoenixville Area Middle SchoolGrades: 6-8Distance: 2.2 mi
- 8/10Phoenixville Area High SchoolGrades: 9-12Distance: 2.3 mi
Schools provided by the listing agent
- Elementary: Schuylkill
- Middle: Phoenixville
- High: Phoenixville Area
- District: Phoenixville Area
Source: Bright MLS. This data may not be complete. We recommend contacting the local school district to confirm school assignments for this home.
Get a cash offer in 3 minutes
Find out how much your home could sell for in as little as 3 minutes with a no-obligation cash offer.
Estimated market value
$1,074,000
Get a cash offer in 3 minutes
Find out how much your home could sell for in as little as 3 minutes with a no-obligation cash offer.
Estimated market value
$1,074,000
- Pennsylvania
- Chester County
- Phoenixville
- 19460
- 45 Bantry Ln
Nearby cities
Nearby neighborhoods
Nearby zip codes
Other Phoenixville Topics
