Skip main navigation
Closed
  • $835,000

    45 Barebridge Hills Dr, Asheville, NC 28804

    5beds
    2,636sqft
    Single Family Residence
    Built in 2018
    1.13 Acres Lot
    $832,200 Zestimate®
    $317/sqft
    $4,425 Estimated rent

    Home value

    $832,200

    $791,000 - $874,000

    $4,425/mo

    Zestimate® history
    Loading
    Loading...

    Owner options

    List your home for rent

    $4,425/mo

    Rent Zestimate®

    Find your next renter with Zillow Rental Manager. Plus, with online applications, you can quickly screen prospective tenants – for free.

    Learn more

    $4,425/mo

    Rent Zestimate®

    Refinance and save

    $4,818/mo

    Est. payment

    Refinancing to a lower rate could help reduce your monthly payments and save thousands over the life of the loan.

    See today's rates

    $4,818/mo

    Est. payment

    Explore your selling options

    Work with a Zillow partner agent

    Leverage their expertise and Zillow's premium Showcase listings to get your home seen by more buyers.

    Get started

    List with your own agent

    Get your home in front of millions of buyers by listing it on Zillow.

    Learn how to do it

    Sell it yourself

    Take full control of how buyers see your home on Zillow by listing For Sale by Owner (FSBO).

    List your home

    What's special

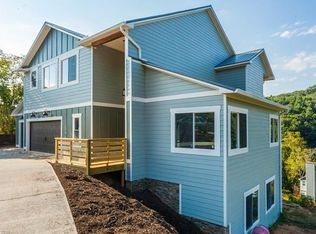
    Wood burning fireplaceAbundance of light throughoutWalk-in showerTile backsplashElectric cooktop and hoodLarge soaker tubEn suite bedroom upstairs
    Stunning newer built home in desirable north Asheville area. This home boasts hardwood flooring throughout the main level, kitchen island with SS appliances with electric cooktop and hood, tile backsplash and pantry. Vaulted living room with wood burning fireplace and an abundance of light throughout. Primary BR located on the main level with large soaker tub and walk-in shower. Laundry room/mud room on the main level as you enter in from the large 3 car garage. Upper level features a large game room/rec room ideal for families, crafts, movie night and more! Another en suite bedroom upstairs, plus two more bedrooms and another full bath. The exterior of the home showcases covered front and back porches, fenced in side and back yard area ideal for your pets and a fire pit and sitting area facing out to breathtaking long range mountain views. Close to shopping, restaurants, downtown Asheville, downtown Weaverville, Beaver Lake and more. This home is a must see!

    Zillow last checked:

    Listing updated:

    Listed by:

    Skye Streppa sstreppa@gmail.com,

    Patton Allen Real Estate LLC

    Bought with:

    Patton Cardwell

    Weaverville Realty

    Source: Canopy MLS as distributed by MLS GRID,MLS#: 4393566MLS Logo

    Facts & features

    Interior

    Bedrooms & bathrooms
    • Bedrooms: 5
    • Bathrooms: 4
    • Full bathrooms: 3
    • 1/2 bathrooms: 1
    • Main level bedrooms: 1
    Primary bedroom
    • Features: Garden Tub, Walk-In Closet(s)
    • Level: Main
    Bedroom s
    • Level: Upper
    Bedroom s
    • Level: Upper
    Bedroom s
    • Level: Upper
    Bathroom full
    • Level: Main
    Bathroom half
    • Level: Main
    Bathroom full
    • Level: Upper
    Bathroom full
    • Level: Upper
    Bonus room
    • Level: Main
    Kitchen
    • Level: Main
    Laundry
    • Level: Main
    Living room
    • Level: Main
    Play room
    • Level: Upper
    Heating
    • Central, Heat Pump
    Cooling
    • Central Air, Heat Pump
    Appliances
    • Included: Dishwasher, Disposal, Electric Cooktop, Microwave, Refrigerator
    • Laundry: Laundry Room, Main Level
    Features
    • Has basement: No
    • Fireplace features: Family Room, Wood Burning
    Interior area
    • Total structure area: 2,636
    • Total interior livable area: 2,636 sqft
    • Finished area above ground: 2,636
    • Finished area below ground: 0

    Property

    Parking
    • Total spaces: 3
    • Parking features: Driveway, Attached Garage, Garage on Main Level
    • Attached garage spaces: 3
    • Has uncovered spaces: Yes
    Features
    • Levels: Two
    • Stories: 2
    • Patio & porch: Covered, Deck, Front Porch, Rear Porch
    • Exterior features: Fire Pit
    • Fencing: Back Yard
    Lot
    • Size: 1.13 Acres
    • Features: Cleared, Sloped, Views
    Details
    • Parcel number: 973143931500000
    • Zoning: R-43
    • Special conditions: Standard

    Construction

    Type & style
    • Home type: SingleFamily
    • Architectural style: Arts and Crafts
    • Property subtype: Single Family Residence
    Materials
    • Hardboard Siding
    • Foundation: Crawl Space
    Condition
    • New construction: No
    • Year built: 2018

    Utilities & green energy

    • Sewer: Septic Installed
    • Water: Well

    Community & HOA

    Community
    • Security: Carbon Monoxide Detector(s), Smoke Detector(s)
    • Subdivision: Barebridge Hills
    Location
    • Region: Asheville
    • Elevation: 2000 Feet

    Financial & listing details

    • Price per square foot: $317/sqft
    • Tax assessed value: $557,300
    • Annual tax amount: $5,550
    • Date on market: 6/22/2026
    • Cumulative days on market: 3 days
    • Listing terms: Cash,Conventional
    • Road surface type: Concrete, Paved

    Price history

    DateEventPrice
    7/27/2026Sold$835,000$317/sqft
    Source: Canopy MLS as distributed by MLS GRID #4393566 Report a problem
    6/22/2026Listed for sale$835,000+1246.8%$317/sqft
    Source: Canopy MLS as distributed by MLS GRID #4393566 Report a problem
    1/7/2015Listing removed$62,000+21.6%$24/sqft
    Source: Beverly-Hanks & Associates #564034 Report a problem
    1/5/2015Sold$51,000-17.7%$19/sqft
    Source: Canopy MLS as distributed by MLS GRID #NCM564034 Report a problem
    6/13/2014Listed for sale$62,000+3.3%$24/sqft
    Source: Beverly-Hanks & Associates #564034 Report a problem
    5/31/2011Listing removed$60,000$23/sqft
    Source: Baxter Associates Real Estate #478387 Report a problem
    12/4/2010Listed for sale$60,000-36.8%$23/sqft
    Source: Asheville Realty Group #478387 Report a problem
    8/11/2006Sold$95,000+46.2%$36/sqft
    Source: Public Record Report a problem
    3/9/2005Sold$65,000+30%$25/sqft
    Source: Public Record Report a problem
    3/27/2003Sold$50,000$19/sqft
    Source: Public Record Report a problem

    Public tax history

    YearProperty taxesTax assessment
    2025$5,550 +0.9%$557,300
    2024$5,501 +5.7%$557,300
    2023$5,205 +1.1%$557,300
    2022$5,149 $557,300
    2021$5,149 +36.8%$557,300 +42%
    2020$3,764 $392,500
    2019$3,764 +156.2%$392,500 +651.9%
    2018$1,469 +222.1%$52,200 +15.5%
    2017$456 +238.5%$45,200
    2016$135 -70.5%$45,200
    2015$456 $45,200
    2014$456 $45,200
    2013-- $45,200 -42.6%
    2012-- $78,800
    2011-- $78,800
    2010-- $78,800
    2009-- $78,800
    Find assessor info on the county website

    Neighborhood: 28804

    Nearby schools

    GreatSchools rating
    Get a cash offer in 3 minutes
    Find out how much your home could sell for in as little as 3 minutes with a no-obligation cash offer.
    Estimated market value
    $832,200
    Get a cash offer in 3 minutes
    Find out how much your home could sell for in as little as 3 minutes with a no-obligation cash offer.
    Estimated market value
    $832,200