Beautifully maintained 4-bedroom ranch located in the highly sought-after Greenwood neighborhood. This inviting home features gleaming hardwood floors, Eat-in Kitchen/Dining area boasting custom made cabinetry, a cozy fireplace with pellet insert, a Well McClain heating system and New Central Air conditioning to ensure year-round comfort. The full bathroom has been tastefully updated with a modern tub/shower insert. The finished walk-out lower level offers valuable additional living space, including a spacious fourth bedroom that is ideal for guests, a home office, or extended family living. An attached one-car garage provides added convenience and functionality. Enjoy outstanding curb appeal with professionally maintained landscaping and a sprinkler system to keep the grounds looking their best. Conveniently located near Greenwood Elementary School, major highways, the train station, and the airport, this home also offers easy access to shopping, dining, and entertainment at the nearby Warwick Mall and surrounding retail destinations. Plus, you’re just a short 12-minute drive from all the arts, dining, entertainment, and hospitality that make Providence — known as the “Creative Capital” — such a vibrant destination. Property is being sold "as-is"
Sold for $441,041
$441,041
45 Barren Hill Dr, Warwick, RI 02886
4beds
1,848sqft
Single Family Residence
Built in 1960
0.29 Acres Lot
$443,000 Zestimate®
$239/sqft
$3,275 Estimated rent
Home value
$443,000
$408,000 - $483,000
$3,275/mo
Zestimate® history
Owner options
List your home for rent
$3,275/mo
Rent Zestimate®
Find your next renter with Zillow Rental Manager. Plus, with online applications, you can quickly screen prospective tenants – for free.
$3,275/mo
Rent Zestimate®
Refinance and save
$2,339/mo
Est. payment
Refinancing to a lower rate could help reduce your monthly payments and save thousands over the life of the loan.
$2,339/mo
Est. payment
Explore your selling options
Work with a Zillow partner agent
Leverage their expertise and Zillow's premium Showcase listings to get your home seen by more buyers.
Get startedList with your own agent
Get your home in front of millions of buyers by listing it on Zillow.
Learn how to do itSell it yourself
Take full control of how buyers see your home on Zillow by listing For Sale by Owner (FSBO).
List your homeWhat's special
Attached one-car garageNew central air conditioningOutstanding curb appealGleaming hardwood floorsCustom made cabinetrySprinkler systemProfessionally maintained landscaping
Zillow last checked:
Listing updated:
Listed by:
Tim Silvia 401-474-1889,
RI Real Estate Services
Bought with:
Diana Tavares, RES.0026004
RI Real Estate Services
Source: StateWide MLS RI,MLS#: 1412658
Facts & features
Interior
Bedrooms & bathrooms
- Bedrooms: 4
- Bathrooms: 1
- Full bathrooms: 1
Bathroom
- Level: First
Other
- Level: First
Other
- Level: Lower
Other
- Level: First
Other
- Level: First
Dining area
- Level: First
Family room
- Level: Lower
Kitchen
- Level: First
Other
- Level: Lower
Living room
- Level: First
Office
- Level: Lower
Storage
- Level: Lower
Utility room
- Level: Lower
Heating
- Oil, Baseboard
Cooling
- Central Air
Appliances
- Included: Electric Water Heater, Dryer, Oven/Range, Refrigerator, Washer
Features
- Wall (Dry Wall), Cedar Closet(s), Plumbing (Mixed), Insulation (Unknown)
- Flooring: Ceramic Tile, Hardwood, Laminate, Carpet
- Windows: Insulated Windows
- Basement: Full,Walk-Out Access,Finished,Bedroom(s),Family Room,Laundry,Storage Space,Utility
- Number of fireplaces: 1
- Fireplace features: Pellet Stove
Interior area
- Total structure area: 1,050
- Total interior livable area: 1,848 sqft
- Finished area above ground: 1,050
- Finished area below ground: 798
Property
Parking
- Total spaces: 5
- Parking features: Attached, Driveway
- Attached garage spaces: 1
- Has uncovered spaces: Yes
Features
- Patio & porch: Patio
- Waterfront features: Walk to Fresh Water
Lot
- Size: 0.29 Acres
- Features: Sprinklers
Details
- Additional structures: Outbuilding
- Parcel number: WARWM268B0441L0000
- Special conditions: Conventional/Market Value
- Other equipment: Pellet Stove
Construction
Type & style
- Home type: SingleFamily
- Architectural style: Ranch
- Property subtype: Single Family Residence
Materials
- Dry Wall, Vinyl Siding, Wood
- Foundation: Concrete Perimeter
Condition
- New construction: No
- Year built: 1960
Utilities & green energy
- Electric: Circuit Breakers
- Utilities for property: Sewer Connected, Water Connected
Community & HOA
Community
- Features: Near Public Transport, Commuter Bus, Golf, Highway Access, Hospital, Interstate, Marina, Railroad, Recreational Facilities, Restaurants, Schools, Near Shopping
- Subdivision: Greenwood
HOA
- Has HOA: No
Location
- Region: Warwick
Financial & listing details
- Price per square foot: $239/sqft
- Tax assessed value: $313,400
- Annual tax amount: $4,663
- Date on market: 5/14/2026
Price history
| Date | Event | Price |
|---|---|---|
| 6/17/2026 | Sold | $441,041+10.3%$239/sqft |
Source:  StateWide MLS RI #1412658 Report a problem StateWide MLS RI #1412658 Report a problem | ||
| 5/17/2026 | Pending sale | $399,900$216/sqft |
Source: StateWide MLS RI #1412658 Report a problem | ||
| 5/14/2026 | Listed for sale | $399,900$216/sqft |
Source: StateWide MLS RI #1412658 Report a problem | ||
Public tax history
| Year | Property taxes | Tax assessment |
|---|---|---|
| 2025 | $4,535 | $313,400 |
| 2024 | $4,535 +2% | $313,400 |
| 2023 | $4,447 +7.3% | $313,400 +41.6% |
| 2022 | $4,145 | $221,300 |
| 2021 | $4,145 | $221,300 |
| 2020 | $4,145 | $221,300 |
| 2019 | $4,145 +10.8% | $221,300 +23% |
| 2018 | $3,742 +2.8% | $179,900 |
| 2017 | $3,641 | $179,900 |
| 2016 | $3,641 +0.4% | $179,900 +3% |
| 2015 | $3,625 +3.5% | $174,700 |
| 2014 | $3,504 +1.4% | $174,700 |
| 2013 | $3,457 +1.3% | $174,700 -9.4% |
| 2011 | $3,411 +1.2% | $192,800 |
| 2010 | $3,370 -3.9% | $192,800 -22.3% |
| 2009 | $3,508 +5.4% | $248,100 |
| 2008 | $3,327 +6.6% | $248,100 +22.9% |
| 2007 | $3,120 | $201,800 |
| 2006 | $3,120 +4.4% | $201,800 |
| 2004 | $2,989 +5.2% | $201,800 +97.7% |
| 2003 | $2,841 | $102,070 |
Find assessor info on the county website
Neighborhood: 02886
Nearby homes
- $438,3003 bd1 ba1.1k sqft35 Barren Hill Dr, Warwick, RI 02886Off Market
- $422,1003 bd1 ba1.3k sqft202 Spooner Ave, Warwick, RI 02886Off Market
- $408,7003 bd1 ba1k sqft196 Spooner Ave, Warwick, RI 02886Off Market
- $418,9003 bd1 ba1.4k sqft59 Barren Hill Dr, Warwick, RI 02886Off Market
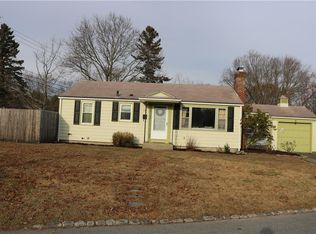
- $393,3003 bd1 ba1.1k sqft46 Barren Hill Dr, Warwick, RI 02886Off Market
- $442,9003 bd1 ba1.2k sqft3 Tropical Ct, Warwick, RI 02886Off Market
- $400,1002 bd1 ba884 sqft190 Spooner Ave, Warwick, RI 02886Off Market
- $360,0003 bd1 ba1k sqft56 Barren Hill Dr, Warwick, RI 02886Off Market
Nearby schools
GreatSchools rating
- 6/10Greenwood SchoolGrades: K-5Distance: 0.3 mi
- 5/10Winman Junior High SchoolGrades: 6-8Distance: 1.8 mi
- 5/10Toll Gate High SchoolGrades: 9-12Distance: 1.8 mi
Get a cash offer in 3 minutes
Find out how much your home could sell for in as little as 3 minutes with a no-obligation cash offer.
Estimated market value
$443,000
Get a cash offer in 3 minutes
Find out how much your home could sell for in as little as 3 minutes with a no-obligation cash offer.
Estimated market value
$443,000
- Rhode Island
- Kent County
- Warwick
- 02886
- 45 Barren Hill Dr
Nearby cities
Nearby zip codes
Other Warwick Topics
