Skip main navigation
Active
  • $849,000

    45 Bates Ave SE, Atlanta, GA 30317

    4beds
    2,140sqft
    : 
    Loading
    Get pre-qualified
    Single Family Residence, Residential
    Built in 1912
    0.37 Acres Lot
    $836,000 Zestimate®
    $397/sqft
    $-- HOA

    What's special

    Restored fireplace surroundsSoaring ceilingsStorage shedTwo-car carportCustom woodworkFloor-to-ceiling pantry cabinetryOversized lot
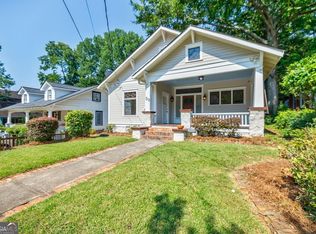
    A rare blend of historic character, timeless craftsmanship, and everyday luxury, this enchanting residence feels as though it has been collected and curated over generations. Original heart pine floors, soaring ceilings, solid wood panel doors, and four coal fireplaces create a warmth and authenticity that can only come from a home with a rich story to tell. Beautiful Arts & Crafts details are woven throughout, from restored fireplace surrounds and stained-glass pocket doors to custom woodwork and thoughtfully designed built-ins. Modern touches complement the home's historic soul, including Low-E windows, a dual-temperature wine refrigerator, 48" dual fuel range, tankless water heater and floor-to-ceiling pantry cabinetry featuring Frank Lloyd Wright-inspired stained-glass details. The spacious bedrooms offer comfort and flexibility with a Jack-n-Jill bathroom with classic basketweave marble tile and an original clawfoot tub. The primary suite serves as a true retreat with walk-in closets and a beautifully appointed bath featuring dual vanities and an oversized shower. Outside, the grounds are every bit as captivating as the home itself. Set on an oversized lot that extends approximately 61 feet beyond the rear fence line, the property offers an extraordinary amount of outdoor space. Spend long summer days entertaining on the stone patio with built-in bench seating, or add a pool and build your own urban oasis in this expansive yard. An electric gate, two-car carport, and storage shed add convenience to this one-of-a-kind property. A home of this caliber is more than a place to live—it's a place to gather, celebrate, and create the next chapter of its story. Life here extends well beyond the front door. Nestled in the heart of Kirkwood, this home places you steps from Evergreen Butcher + Baker and moments from some of the neighborhood’s most-loved restaurants, shops, and local gathering spots in both Kirkwood and the beloved “2nd & Hosea” district. Recently reimagined, Bessie Branham Park offers a vibrant community hub with a state-of-the-art playground, expansive green space, and plenty of room to connect, play, and unwind. Easy access to the highly acclaimed Drew Charter School, with a quick bike ride or short walk. It’s the kind of neighborhood where errands become strolls and neighbors become friends.
    29 days
    |
    2,424
    |
    201
    |

    Likely to sell faster than

    Zillow last checked:

    Listing updated:

    Listed by:

    EMILY SANDERS,

    Atlanta Intown Real Estate Services 404-881-1810

    Source: FMLS GA,MLS#: 7785558MLS Logo

    Loading...

      Facts & features

      Interior

      Bedrooms & bathrooms
      • Bedrooms: 4
      • Bathrooms: 3
      • Full bathrooms: 2
      • 1/2 bathrooms: 1
      • Main level bathrooms: 2
      • Main level bedrooms: 4
      Rooms
      • Room types: Laundry
      Primary bedroom
      • Features: Master on Main, Oversized Master, Split Bedroom Plan
      • Level: Master on Main, Oversized Master, Split Bedroom Plan
      Bedroom
      • Features: Master on Main, Oversized Master, Split Bedroom Plan
      Primary bathroom
      • Features: Double Vanity, Separate His/Hers, Shower Only
      Dining room
      • Features: Seats 12+, Separate Dining Room
      Kitchen
      • Features: Breakfast Bar, Eat-in Kitchen, Kitchen Island, Stone Counters, View to Family Room
      Heating
      • Central
      Cooling
      • Central Air
      Appliances
      • Included: Dishwasher, Gas Cooktop, Gas Oven
      • Laundry: Laundry Room, Main Level, Mud Room
      Features
      • Bookcases, Crown Molding, Double Vanity, Entrance Foyer, High Ceilings 10 ft Main, High Speed Internet, His and Hers Closets, Recessed Lighting, Walk-In Closet(s)
      • Flooring: Hardwood
      • Windows: Double Pane Windows, Insulated Windows
      • Basement: Crawl Space
      • Number of fireplaces: 1
      • Fireplace features: Decorative
      • Common walls with other units/homes: No Common Walls
      Interior area
      • Total structure area: 2,140
      • Total interior livable area: 2,140 sqft
      • Finished area above ground: 2,140
      • Finished area below ground: 0
      Video & virtual tour

      Property

      Parking
      • Total spaces: 2
      • Parking features: Covered, Carport, Driveway, Kitchen Level
      • Carport spaces: 2
      • Has uncovered spaces: Yes
      Accessibility
      • Accessibility features: None
      Features
      • Levels: One
      • Stories: 1
      • Patio & porch: Patio, Covered, Front Porch
      • Exterior features: Other, Private Yard, Storage
      • Pool features: None
      • Spa features: None
      • Fencing: Front Yard,Fenced,Back Yard,Privacy,Wrought Iron
      • Has view: Yes
      • View description: City
      • Waterfront features: None
      • Body of water: None
      Lot
      • Size: 0.37 Acres
      • Dimensions: 50x322
      • Features: Cleared, Back Yard, Front Yard, Landscaped, Private
      Details
      • Additional structures: Other
      • Parcel number: 15 205 03 051
      • Other equipment: None
      • Horse amenities: None

      Construction

      Type & style
      • Home type: SingleFamily
      • Architectural style: Craftsman,Bungalow
      • Property subtype: Single Family Residence, Residential
      Materials
      • Frame, Other
      • Foundation: Pillar/Post/Pier
      • Roof: Composition
      Condition
      • Resale
      • New construction: No
      • Year built: 1912

      Utilities & green energy

      • Electric: 110 Volts, 220 Volts
      • Sewer: Public Sewer
      • Water: Public
      • Utilities for property: Cable Available, Electricity Available, Natural Gas Available, Sewer Available, Water Available
      Green energy
      • Energy efficient items: Appliances, HVAC, Thermostat, Water Heater, Windows
      • Energy generation: None
      • Water conservation: Low-Flow Fixtures

      Community & HOA

      Community
      • Features: Near Public Transport, Near Schools, Near Shopping, Near Trails/Greenway, Sidewalks, Park, Playground, Swim Team, Tennis Court(s), Street Lights
      • Security: Smoke Detector(s)
      • Subdivision: Kirkwood
      HOA
      • Has HOA: No
      Location
      • Region: Atlanta

      Financial & listing details

      • Price per square foot: $397/sqft
      • Tax assessed value: $673,600
      • Annual tax amount: $7,228
      • Date on market: 6/11/2026
      • Cumulative days on market: 29 days
      • Listing terms: Cash,Conventional,FHA,VA Loan
      • Electric utility on property: Yes
      • Road surface type: Asphalt

        Estimated market value

        $836,000

        $794,000 - $878,000

        $3,925/mo

        Price history

        DateEventPrice
        6/12/2026Listed for sale$849,000+70.1%$397/sqft
        Source: FMLS GA #7785558 Report a problem
        7/9/2023Listing removed--
        Source: Zillow Rentals Report a problem
        7/1/2023Listed for rent$4,200$2/sqft
        Source: Zillow Rentals Report a problem
        3/24/2021Listing removed--
        Source: Owner Report a problem
        3/31/2017Sold$499,000$233/sqft
        Source: Public Record Report a problem
        2/28/2017Pending sale$499,000$233/sqft
        Source: Owner Report a problem
        2/13/2017Listed for sale$499,000+171.2%$233/sqft
        Source: Owner Report a problem
        2/28/2006Sold$184,000+183.1%$86/sqft
        Source: Public Record Report a problem
        1/10/2006Sold$65,000$30/sqft
        Source: Public Record Report a problem

        Public tax history

        YearProperty taxesTax assessment
        2025-- $269,439
        2024$7,309 +8.7%$269,439 0%
        2023$6,723 +7.6%$269,440 +19.5%
        2022$6,246 $225,520 +4.9%
        2021-- $215,080 +13.8%
        2020$5,354 -3.9%$188,920 -5.7%
        2019$5,573 -1.1%$200,280 +9.1%
        2018$5,638 +123.5%$183,600 +85.8%
        2017$2,522 +669.5%$98,800
        2016$328 $98,800 +5.1%
        2014$328 $94,000
        2013-- $94,000
        2012-- $94,000 +5.6%
        2011-- $89,000
        2010$292 $89,000
        2009$292 +19.1%$89,000 -4.9%
        2008$245 -11.9%$93,600 -1.9%
        2007$278 $95,440 +37.8%
        2006$278 +12.8%$69,280 +8.1%
        2005$247 +9.1%$64,080
        2004$226 -20.9%$64,080 -15.8%
        2003$286 +128.7%$76,120 +10.8%
        2002$125 +69.8%$68,680
        2001$74 $68,680

        Find assessor info on the county website

        Monthly payment

        Est. payment

        Payment breakdown

        Explore the cost of this home by adjusting the details. Changes won't be saved.
        All calculations are estimates and provided by Zillow, Inc. for informational purposes only. Actual amounts may vary.
        HOA fees may include property taxes on listings classified as Co-Ops. Contact the listing agent and/or owner for fee details.
        Mortgage interest rates are dependent on a number of factors, including credit score, down payment, and repayment length. Interest rate data provided by Zillow Group Marketplace, Inc. as of 1/1/1970 from various mortgage lenders with which we have lead or other similar arrangements; the Estimated Payment is an average of those rates.
        See how much you could borrow to make a competitive offer.

        Climate risks

        Neighborhood: Kirkwood

        Getting around

        78 / 100
        Very Walkable
        36 / 100
        Some Transit
        47 / 100
        Somewhat Bikeable

        Nearby schools

        GreatSchools rating
        Schools provided by the listing agent
        • Elementary: Fred A. Toomer
        • Middle: Martin L. King Jr.
        • High: Maynard Jackson

        Source: FMLS GA. This data may not be complete. We recommend contacting the local school district to confirm school assignments for this home.

        A local agent can set up tours, give advice and negotiate with sellers.

        Browse local experts

        Similar homes

        Skip to the end of the carouselSkip to the beginning of the carousel