Skip main navigation
Closed
  • Listed by: BHHS Verani Windham
    Bought with: Carey Giampa, LLC/Seabrook Beach
    $410,000

    45 Bayberry Drive, Atkinson, NH 03811

    2beds
    2,355sqft
    Condominium, Townhouse
    Built in 1994
    -- sqft lot
    $501,300 Zestimate®
    $174/sqft
    $4,279 Estimated rent

    Home value

    $501,300

    $476,000 - $526,000

    $4,279/mo

    Zestimate® history
    Loading
    Loading...

    Owner options

    List your home for rent

    $4,279/mo

    Rent Zestimate®

    Find your next renter with Zillow Rental Manager. Plus, with online applications, you can quickly screen prospective tenants – for free.

    Learn more

    $4,279/mo

    Rent Zestimate®

    Refinance and save

    $2,702/mo

    Est. payment

    Refinancing to a lower rate could help reduce your monthly payments and save thousands over the life of the loan.

    See today's rates

    $2,702/mo

    Est. payment

    Explore your selling options

    Work with a Zillow partner agent

    Leverage their expertise and Zillow's premium Showcase listings to get your home seen by more buyers.

    Get started

    List with your own agent

    Get your home in front of millions of buyers by listing it on Zillow.

    Learn how to do it

    Sell it yourself

    Take full control of how buyers see your home on Zillow by listing For Sale by Owner (FSBO).

    List your home

    What's special

    Lovely viewsRv parkingSeparate dining roomWalk in closetTennis courtOversized master bedroomCathedral ceilings
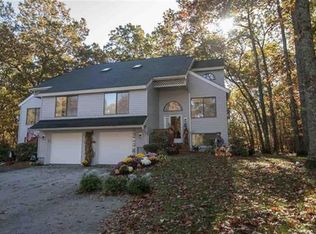
    Welcome home to Bryant Woods in the charming town of Atkinson! Truly lovely location on a wooded lot at the end of the cul de sac with walking trails throughout the development and one that is right outside your door! Ths townhouse has 3 levels of living area, a one car garage under and a deck that is just perfect to enjoy every season! Large living room, kitchen and eat-in area with lovely views, separate dining room with sliders to deck, and family room. Upstairs you will find a second bedroom and 3/4 bath and an oversized master bedroom with cathedral ceilings, paladian windows, walk in closet and master bath with skylight! First floor laundry area and four finished rooms in lower level; two with windows and one with a slider leading to the backyard. Fantastic clubhouse, pool, tennis court, RV parking - even a putting green!! just a wonderful place to live! Listing agent is related to seller. Home needs some work and being sold "as is" Some photos are virtually staged. Please come and take a look!

    Zillow last checked:

    Listing updated:

    Listed by:

    Linda Jordan,

    BHHS Verani Windham Cell:603-560-4949

    Bought with:

    Carey Giampa, LLC/Seabrook Beach

    Source: PrimeMLS,MLS#: 4956564MLS Logo

    Facts & features

    Interior

    Bedrooms & bathrooms
    • Bedrooms: 2
    • Bathrooms: 3
    • Full bathrooms: 1
    • 3/4 bathrooms: 1
    • 1/2 bathrooms: 1
    Heating
    • Natural Gas, Forced Air
    Cooling
    • Central Air
    Appliances
    • Included: Natural Gas Water Heater
    • Laundry: Laundry Hook-ups, 1st Floor Laundry
    Features
    • Cathedral Ceiling(s), Ceiling Fan(s), Dining Area, Primary BR w/ BA, Natural Light, Indoor Storage, Walk-In Closet(s)
    • Flooring: Carpet, Vinyl
    • Windows: Blinds, Skylight(s)
    • Basement: Concrete Floor,Daylight,Finished,Full,Interior Stairs,Storage Space,Interior Access,Interior Entry
    Interior area
    • Total structure area: 2,770
    • Total interior livable area: 2,355 sqft
    • Finished area above ground: 1,940
    • Finished area below ground: 415

    Property

    Parking
    • Total spaces: 2
    • Parking features: Paved, Auto Open, Direct Entry, Assigned, Deeded, Driveway, Garage, Parking Spaces 2, Underground
    • Garage spaces: 1
    • Has uncovered spaces: Yes
    Features
    • Levels: 3
    • Stories: 3
    • Exterior features: Deck
    Lot
    • Features: Condo Development, Deed Restricted, Landscaped, Level, Walking Trails, Wooded
    Details
    • Parcel number: ATKIM00010B000007L00085A
    • Zoning description: Condo

    Construction

    Type & style
    • Home type: Townhouse
    • Property subtype: Condominium, Townhouse
    Materials
    • Wood Frame, Wood Siding
    • Foundation: Poured Concrete
    • Roof: Asphalt Shingle
    Condition
    • New construction: No
    • Year built: 1994

    Utilities & green energy

    • Electric: Circuit Breakers
    • Sewer: Community, Shared
    • Utilities for property: Gas On-Site

    Community & neighborhood

    Location
    • Region: Atkinson

    HOA & financial

    Other financial information
    • Additional fee information: Fee: $355

    Other

    Other facts
    • Road surface type: Paved

    Price history

    DateEventPrice
    7/21/2023Sold$410,000-6.8%$174/sqft
    Source: PrimeMLS #4956564 Report a problem
    6/20/2023Pending sale$440,000$187/sqft
    Source: Berkshire Hathaway HomeServices Verani Realty #4956564 Report a problem
    6/20/2023Contingent$440,000$187/sqft
    Source: PrimeMLS #4956564 Report a problem
    6/9/2023Listed for sale$440,000+37.5%$187/sqft
    Source: PrimeMLS #4956564 Report a problem
    9/4/2019Listing removed$320,000$136/sqft
    Source: Berkshire Hathaway HomeServices Verani Realty #4771086 Report a problem
    8/30/2019Pending sale$320,000$136/sqft
    Source: Berkshire Hathaway HomeServices Verani Realty #4771086 Report a problem
    8/15/2019Listed for sale$320,000$136/sqft
    Source: BHHS Verani Windham #4771086 Report a problem

    Public tax history

    YearProperty taxesTax assessment
    2024$5,050 -10.9%$390,900
    2023$5,668 +18.2%$390,900
    2022$4,796 -2.5%$390,900 +45.8%
    2020$4,917 +3.8%$268,100
    2019$4,737 -1.5%$268,100
    2018$4,807 -2%$268,100
    2017$4,906 +2.3%$268,100
    2016$4,794 +16.7%$268,100 +24.7%
    2015$4,107 $215,000
    2014$4,107 +0.5%$215,000
    2013$4,085 +1.1%$215,000
    2012$4,042 $215,000
    2011$4,042 -9.7%$215,000 -27%
    2010$4,478 +2.4%$294,400
    2008$4,375 +5.4%$294,400
    2007$4,151 $294,400

    Find assessor info on the county website

    Neighborhood: 03811

    Nearby schools

    GreatSchools rating
    Schools provided by the listing agent
    • Elementary: Atkinson Academy
    • Middle: Timberlane Regional Middle
    • High: Timberlane Regional High Sch
    • District: Timberlane Regional

    Source: PrimeMLS. This data may not be complete. We recommend contacting the local school district to confirm school assignments for this home.

    Get a cash offer in 3 minutes
    Find out how much your home could sell for in as little as 3 minutes with a no-obligation cash offer.
    Estimated market value
    $501,300
    Get a cash offer in 3 minutes
    Find out how much your home could sell for in as little as 3 minutes with a no-obligation cash offer.
    Estimated market value
    $501,300